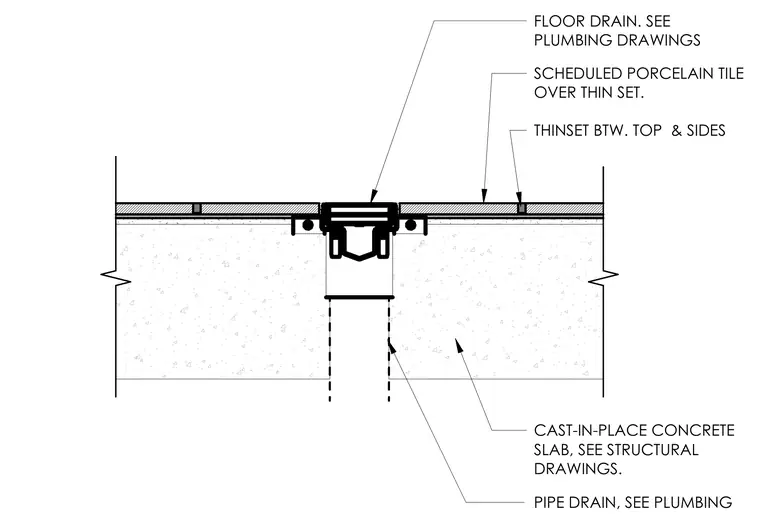
A floor drain assembly is set flush within a cast-in-place concrete slab finished with scheduled porcelain tile over thinset mortar. Thinset is applied between the top and sides of the drain body and the surrounding tile assembly. The drain connects to a pipe drain below, with sizing and routing coordinated per plumbing drawings. The supporting concrete slab is detailed per structural drawings.
THINSET BTW. TOP & SIDES CAST-IN-PLACE CONCRETE SLAB, SEE STRUCTURAL DRAWINGS. SCHEDULED PORCELAIN TILE OVER THIN SET. FLOOR DRAIN. SEE PLUMBING DRAWINGS
Members view this detail in full resolution, download the CAD files (SVG, PDF), and can adapt it in the built-in CAD editor — export DXF, DWG, or PDF.
Start membership