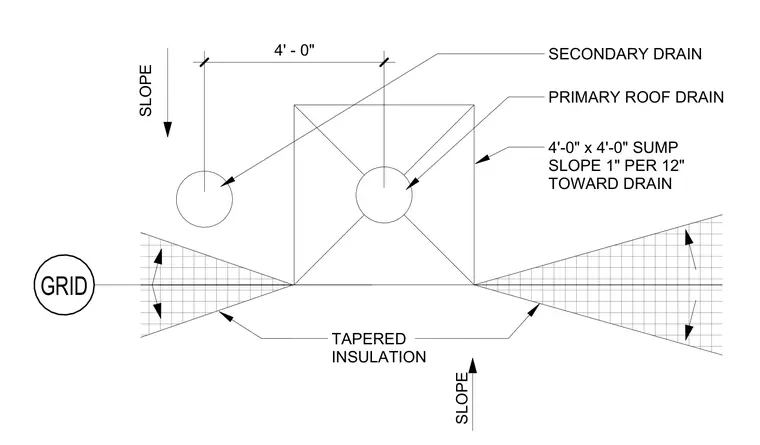
This roof drainage detail establishes the layout for a primary roof drain and secondary overflow drain centered within a four-foot by four-foot sump. Tapered insulation slopes outward from the sump at a rate of one inch per twelve inches toward the drain inlet. Dimension lines establish the four-foot spacing from a building grid line to the secondary drain. Slope arrows indicate the positive drainage direction across the tapered insulation panels.
TAPERED INSULATION 4'-0" x 4'-0" SUMP SLOPE 1" PER 12" TOWARD DRAIN PRIMARY ROOF DRAIN SLOPE SECONDARY DRAIN SLOPE 4' - 0" GRID
Members view this detail in full resolution, download the CAD files (SVG, PDF), and can adapt it in the built-in CAD editor — export DXF, DWG, or PDF.
Start membership