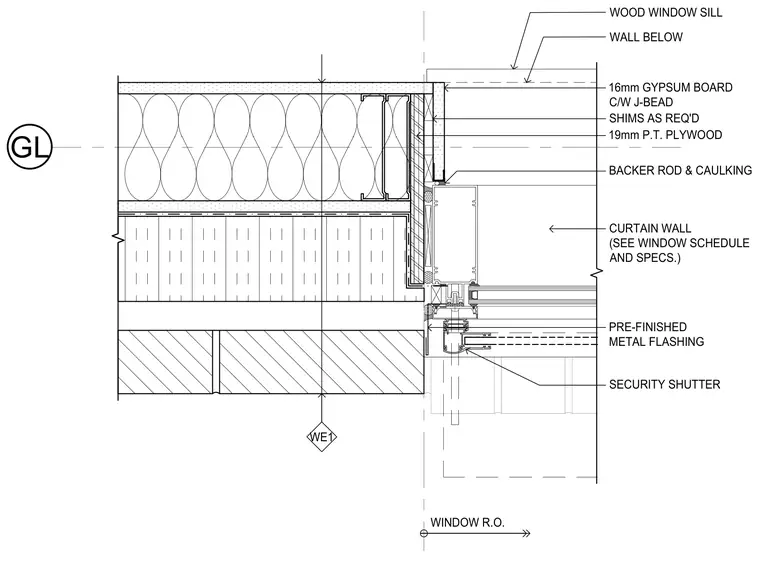
A curtain wall jamb condition intersects a brick veneer wall assembly. The curtain wall framing abuts a nineteen-millimeter pressure-treated plywood substrate installed over wood framing, shimmed as required at the rough opening. Interior finishes consist of sixteen-millimeter gypsum board complete with a J-bead edge termination. Sealant joints with backer rod provide weatherproofing at the perimeter. A pre-finished metal flashing and a security shutter are integrated at the window threshold.
WE1 WINDOW R.O. GL 16mm GYPSUM BOARD C/W J-BEAD BACKER ROD & CAULKING CURTAIN WALL (SEE WINDOW SCHEDULE AND SPECS.) SECURITY SHUTTER PRE-FINISHED METAL FLASHING SHIMS AS REQ'D 19mm P.T. PLYWOOD WALL BELOW WOOD WINDOW SILL
Members view this detail in full resolution, download the CAD files (SVG, PDF), and can adapt it in the built-in CAD editor — export DXF, DWG, or PDF.
Start membership