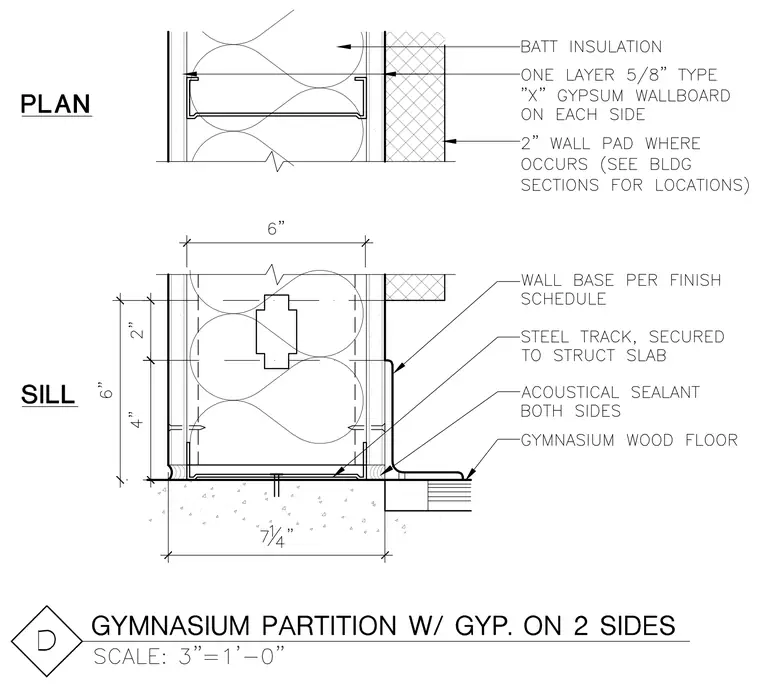
Plan and sill sections for a gymnasium partition wall constructed with steel studs and batt insulation. Each side of the framing is finished with one layer of five-eighths-inch Type X gypsum wallboard, and specific areas include a two-inch wall pad per building sections. At the base, the steel track is secured to the structural slab, with acoustical sealant applied on both sides. The gymnasium wood floor transitions to the wall base, which is specified per the finish schedule.
Members view this detail in full resolution, download the CAD files (SVG, PDF), and can adapt it in the built-in CAD editor — export DXF, DWG, or PDF.
Start membership