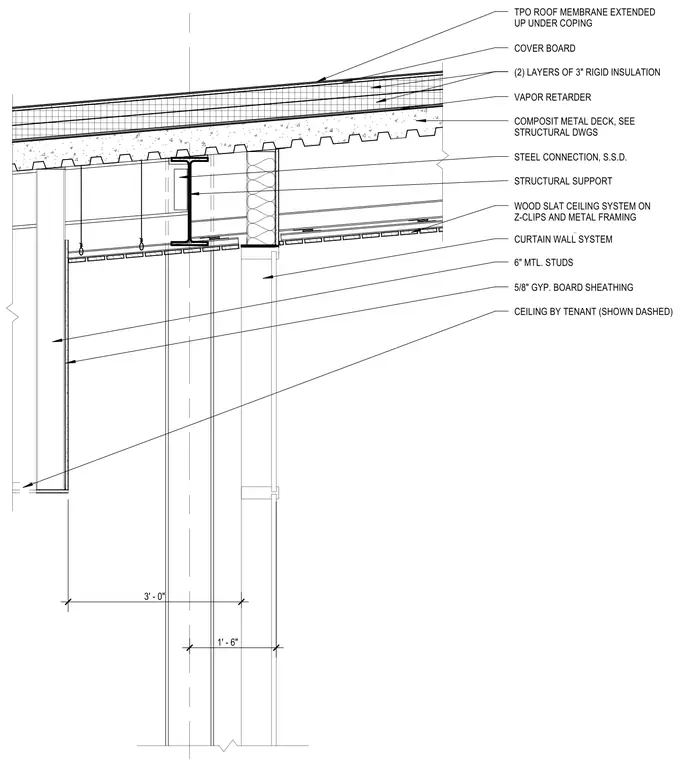
The roof assembly consists of a thermoplastic polyolefin roof membrane extending up under the coping, a cover board, two layers of 3-inch rigid insulation, a vapor retarder, and a composite metal deck supported by structural steel framing. The structural steel support connects to a steel connection and a structural support element. Below the roof structure, a wood slat ceiling system is suspended on z-clips and metal framing, alongside a tenant-provided ceiling shown dashed. A curtain wall system interfaces with six-inch metal studs and 5/8-inch gypsum board sheathing.
1' - 6" STRUCTURAL SUPPORT STEEL CONNECTION, S.S.D. VAPOR RETARDER COMPOSIT METAL DECK, SEE STRUCTURAL DWGS TPO ROOF MEMBRANE EXTENDED UP UNDER COPING COVER BOARD (2) LAYERS OF 3" RIGID INSULATION WOOD SLAT CEILING SYSTEM ON Z-CLIPS AND METAL FRAMING CURTAIN WALL SYSTEM 6" MTL. STUDS 5/8" GYP. BOARD SHEATHING CEILING BY TENANT (SHOWN DASHED) 3' - 0"
Members view this detail in full resolution, download the CAD files (SVG, PDF), and can adapt it in the built-in CAD editor — export DXF, DWG, or PDF.
Start membership