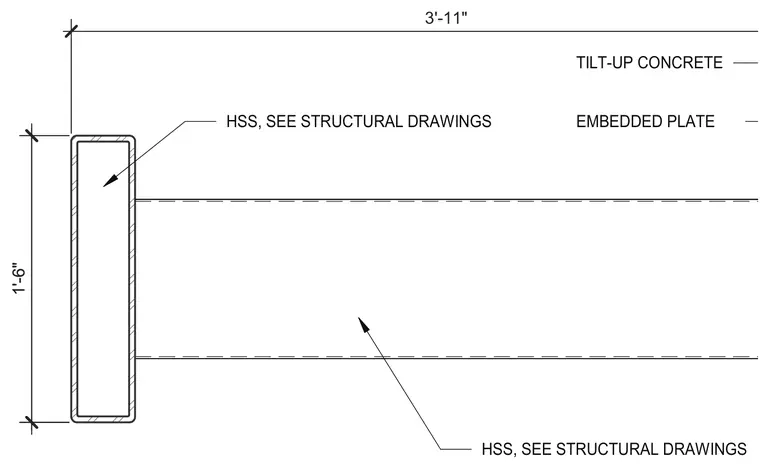
A hollow structural section canopy member connects to a tilt-up concrete wall utilizing an embedded plate. The structural steel framing is sized per structural drawings. The embedded plate anchors the assembly into the concrete wall.
HSS, SEE STRUCTURAL DRAWINGS HSS, SEE STRUCTURAL DRAWINGS EMBEDDED PLATE 1'-6" TILT-UP CONCRETE 1'-6" 3'-11"
Members view this detail in full resolution, download the CAD files (SVG, PDF), and can adapt it in the built-in CAD editor — export DXF, DWG, or PDF.
Start membership