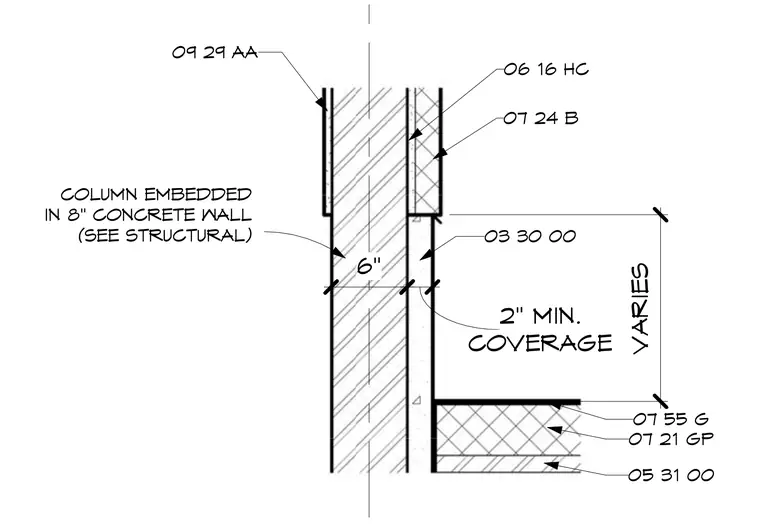
A structural column is embedded within an eight-inch cast-in-place concrete wall, maintaining a two-inch minimum concrete coverage. The assembly incorporates various MasterFormat specification layers including gypsum board finishes, sheathing, insulation, and roof or deck components meeting the wall. Dimension callouts indicate a six-inch wall thickness and a varying vertical dimension at the junction. Structural integration requires coordination with the structural drawings for the embedded column.
COVERAGE 2" MIN. VARIES COLUMN EMBEDDED IN 8" CONCRETE WALL (SEE STRUCTURAL) 03 30 00 07 24 B 06 16 HC 09 29 AA 07 21 GP 05 31 00 07 55 G 6"
Members view this detail in full resolution, download the CAD files (SVG, PDF), and can adapt it in the built-in CAD editor — export DXF, DWG, or PDF.
Start membership