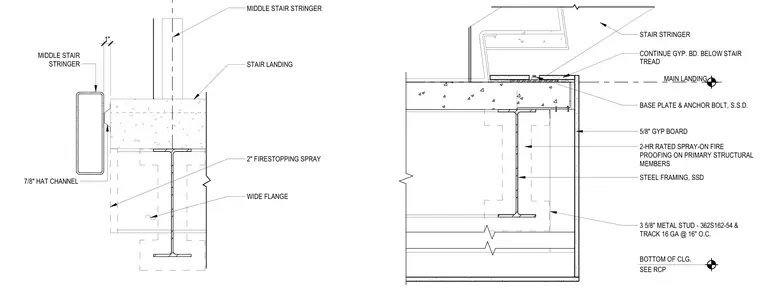
The assembly frames a stair landing into a wide flange structural steel beam supported by structural steel framing. A middle stair stringer connects to the landing slab edge, supplemented by a seven-eighths-inch hat channel. The underside is framed with three and five-eighths-inch metal studs spaced at sixteen inches on center with sixteen-gauge track, enclosed in five-eighths-inch gypsum board. Two-hour rated spray-on fireproofing is applied to the primary structural members alongside two-inch firestopping spray at the junction.
MIDDLE STAIR STRINGER 7/8" HAT CHANNEL MIDDLE STAIR STRINGER STAIR LANDING 2" FIRESTOPPING SPRAY WIDE FLANGE 1" STAIR STRINGER 3 5/8" METAL STUD - 362S162-54 & TRACK 16 GA @ 16" O.C. BOTTOM OF CLG. SEE RCP STEEL FRAMING, SSD CONTINUE GYP. BD. BELOW STAIR TREAD BASE PLATE & ANCHOR BOLT, S.S.D. 5/8" GYP BOARD 2-HR RATED SPRAY-ON FIRE PROOFING ON PRIMARY STRUCTURAL MEMBERS MAIN LANDING
Members view this detail in full resolution, download the CAD files (SVG, PDF), and can adapt it in the built-in CAD editor — export DXF, DWG, or PDF.
Start membership