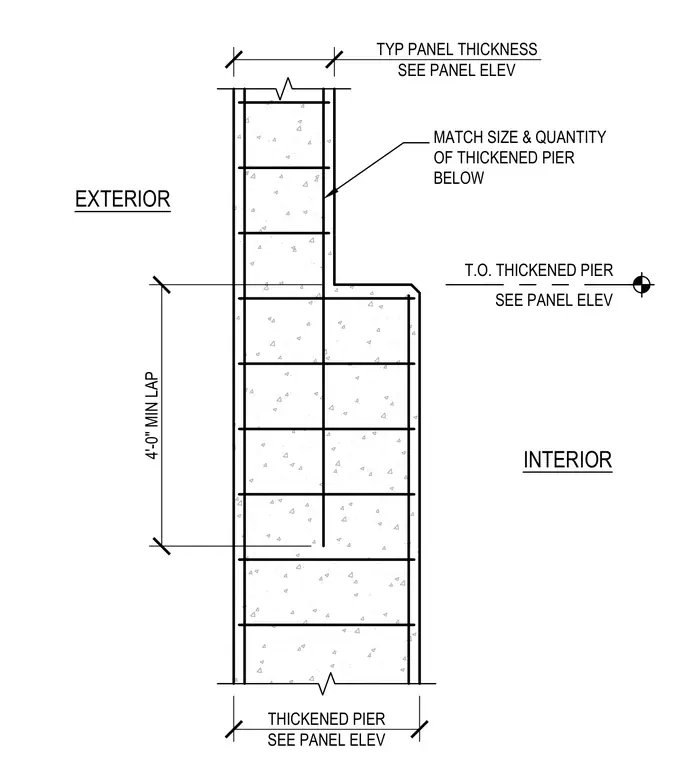
A concrete wall features an interior thickened pier with reinforcing steel matching the size and quantity of the pier below. A minimum four-foot lap splice is provided for vertical reinforcement extending through the transition zone. The top of the thickened pier and panel thicknesses are determined per the panel elevation drawings.
4'-0" MIN LAP THICKENED PIER SEE PANEL ELEV TYP PANEL THICKNESS SEE PANEL ELEV MATCH SIZE & QUANTITY OF THICKENED PIER BELOW T.O. THICKENED PIER SEE PANEL ELEV INTERIOR EXTERIOR
Members view this detail in full resolution, download the CAD files (SVG, PDF), and can adapt it in the built-in CAD editor — export DXF, DWG, or PDF.
Start membership