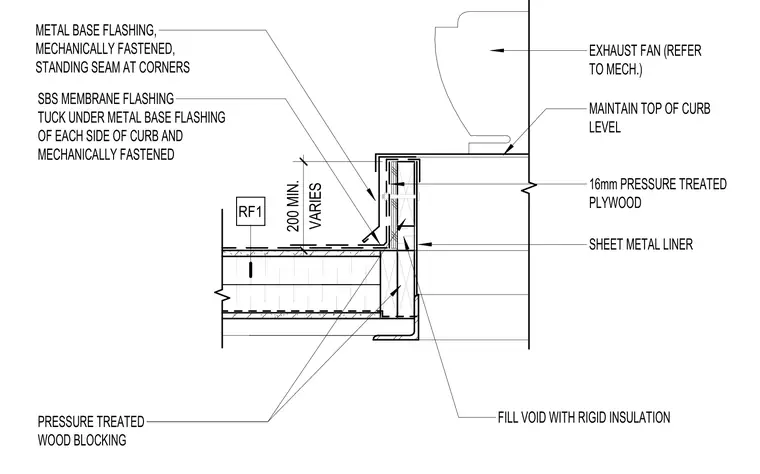
An exhaust fan mounts to a roof curb constructed with pressure-treated wood blocking and a sixteen-millimeter pressure-treated plywood face. The internal void is filled with rigid insulation and lined with a sheet metal liner. The top of the curb is maintained level beneath the exhaust unit. An SBS membrane flashing tucks under the metal base flashing on each side of the curb and is mechanically fastened. The metal base flashing features standing seams at the corners and provides a two-hundred-millimeter minimum height above the roof assembly.
EXHAUST FAN (REFER TO MECH.) VARIES 200 MIN. MAINTAIN TOP OF CURB LEVEL SBS MEMBRANE FLASHING TUCK UNDER METAL BASE FLASHING OF EACH SIDE OF CURB AND MECHANICALLY FASTENED METAL BASE FLASHING, MECHANICALLY FASTENED, STANDING SEAM AT CORNERS PRESSURE TREATED WOOD BLOCKING FILL VOID WITH RIGID INSULATION 16mm PRESSURE TREATED PLYWOOD SHEET METAL LINER RF1
Members view this detail in full resolution, download the CAD files (SVG, PDF), and can adapt it in the built-in CAD editor — export DXF, DWG, or PDF.
Start membership