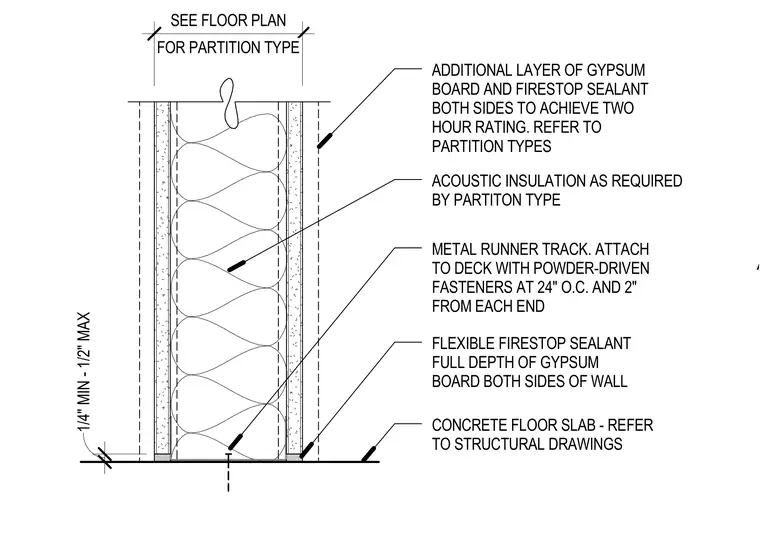
The assembly features a metal runner track attached to a concrete floor slab using powder-driven fasteners spaced twenty-four inches on center and two inches from each end. Gypsum board layers are applied to both sides of the wall with an additional layer and firestop sealant to achieve a two-hour fire rating, leaving a quarter-inch minimum to half-inch maximum joint. Flexible firestop sealant fills the full depth of the gypsum board on both sides of the wall at the base. Acoustic insulation is installed within the cavity as required by the partition type.
ACOUSTIC INSULATION AS REQUIRED BY PARTITON TYPE METAL RUNNER TRACK. ATTACH TO DECK WITH POWDER-DRIVEN FASTENERS AT 24" O.C. AND 2" FROM EACH END FLEXIBLE FIRESTOP SEALANT FULL DEPTH OF GYPSUM BOARD BOTH SIDES OF WALL CONCRETE FLOOR SLAB - REFER TO STRUCTURAL DRAWINGS FOR PARTITION TYPE SEE FLOOR PLAN 1/4" MIN - 1/2" MAX ADDITIONAL LAYER OF GYPSUM BOARD AND FIRESTOP SEALANT BOTH SIDES TO ACHIEVE TWO HOUR RATING. REFER TO PARTITION TYPES A
Members view this detail in full resolution, download the CAD files (SVG, PDF), and can adapt it in the built-in CAD editor — export DXF, DWG, or PDF.
Start membership