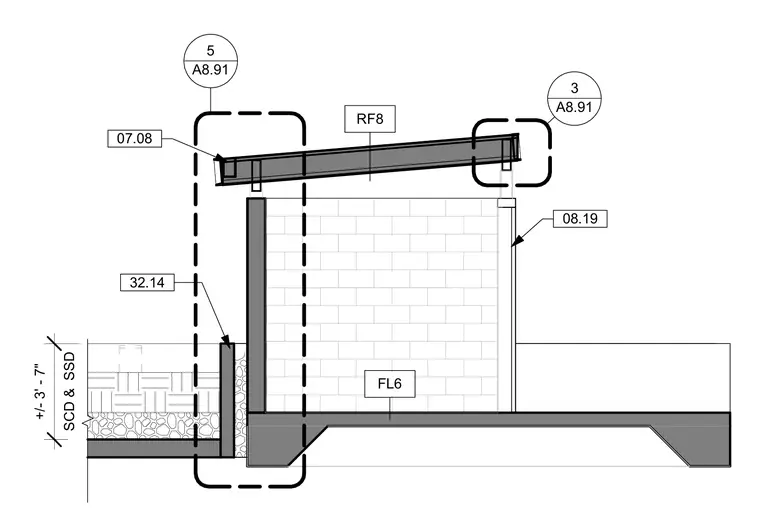
A trash enclosure wall and roof assembly featuring concrete masonry units bearing on a reinforced concrete slab and foundation. The sloped roof framing spans across the masonry walls with designated connection details at both high and low ends. Associated site paving and retaining elements integrate with the foundation edge.
__________ A8.91 3 __________ A8.91 5 RF8 FL6 07.08 SCD & SSD +/- 3' - 7" 32.14 08.19
Members view this detail in full resolution, download the CAD files (SVG, PDF), and can adapt it in the built-in CAD editor — export DXF, DWG, or PDF.
Start membership