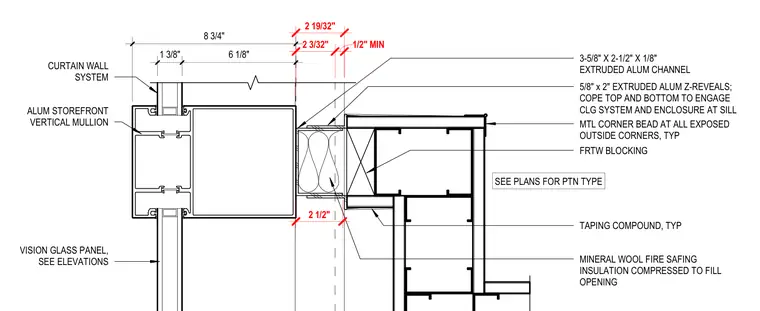
An aluminum storefront vertical mullion interfaces with a curtain wall system and a ceiling system enclosure at the sill. A three-and-five-eighths-inch by two-and-one-half-inch by one-eighth-inch extruded aluminum channel anchors the transition, paired with five-eighths-inch by two-inch extruded aluminum Z-reveals that are coped at the top and bottom to engage the ceiling system. Mineral wool fire safing insulation is compressed to fill the opening between the framing elements. Fire-retardant-treated wood blocking supports the interior enclosure, finished with a metal corner bead at all exposed outside corners and taping compound applied typically. Vision glass panels are installed per elevations, and partition types are referenced to floor plans.
MINERAL WOOL FIRE SAFING INSULATION COMPRESSED TO FILL OPENING 5/8" x 2" EXTRUDED ALUM Z-REVEALS; COPE TOP AND BOTTOM TO ENGAGE CLG SYSTEM AND ENCLOSURE AT SILL 2 19/32" 2 3/32" 1/2" MIN FRTW BLOCKING 2 1/2" TAPING COMPOUND, TYP MTL CORNER BEAD AT ALL EXPOSED OUTSIDE CORNERS, TYP SEE PLANS FOR PTN TYPE CURTAIN WALL SYSTEM VISION GLASS PANEL, SEE ELEVATIONS ALUM STOREFRONT VERTICAL MULLION 6 1/8" 1 3/8" 3-5/8" X 2-1/2" X 1/8" EXTRUDED ALUM CHANNEL 8 3/4"
Members view this detail in full resolution, download the CAD files (SVG, PDF), and can adapt it in the built-in CAD editor — export DXF, DWG, or PDF.
Start membership