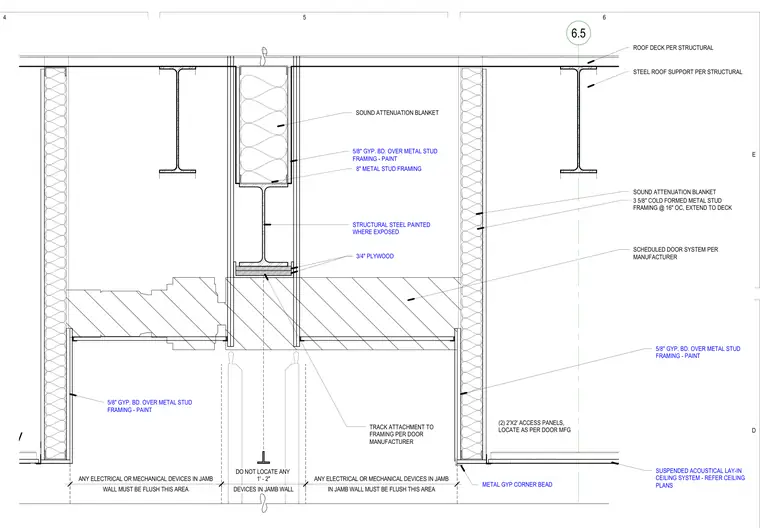
Head condition and structural support for an operable partition system integrated with cold-formed metal framing and structural steel. The assembly hangs from structural steel roof supports and roof decking above, utilizing sound attenuation blankets within framed wall cavities for acoustic isolation. Painted structural steel shapes and three-quarter-inch plywood provide backing and support at the partition head. Gypsum board over metal stud framing finishes both sides of the partition walls, complemented by metal gypsum corner beads and suspended acoustical lay-in ceiling systems where applicable. Two two-foot by two-foot access panels are located according to the door manufacturer specifications.
y 6.5 ROOF DECK PER STRUCTURAL SCHEDULED DOOR SYSTEM PER MANUFACTURER 3 5/8" COLD FORMED METAL STUD FRAMING @ 16" OC, EXTEND TO DECK SOUND ATTENUATION BLANKET TRACK ATTACHMENT TO FRAMING PER DOOR MANUFACTURER STEEL ROOF SUPPORT PER STRUCTURAL DEVICES IN JAMB WALL DO NOT LOCATE ANY 1' - 2" WALL MUST BE FLUSH THIS AREA ANY ELECTRICAL OR MECHANICAL DEVICES IN JAMB IN JAMB WALL MUST BE FLUSH THIS AREA ANY ELECTRICAL OR MECHANICAL DEVICES IN JAMB STRUCTURAL STEEL PAINTED WHERE EXPOSED 3/4" PLYWOOD 3/4" PLYWOOD 5/8" GYP. BD. OVER METAL STUD FRAMING - PAINT SUSPENDED ACOUSTICAL LAY-IN CEILING SYSTEM - REFER CEILING PLANS METAL GYP CORNER BEAD 8" METAL STUD FRAMING 5/8" GYP. BD. OVER METAL STUD FRAMING - PAINT SOUND ATTENUATION BLANKET 5/8" GYP. BD. OVER METAL STUD FRAMING - PAINT (2) 2'X2' ACCESS PANELS, LOCATE AS PER DOOR MFG 4 5 E 6 D
Members view this detail in full resolution, download the CAD files (SVG, PDF), and can adapt it in the built-in CAD editor — export DXF, DWG, or PDF.
Start membership