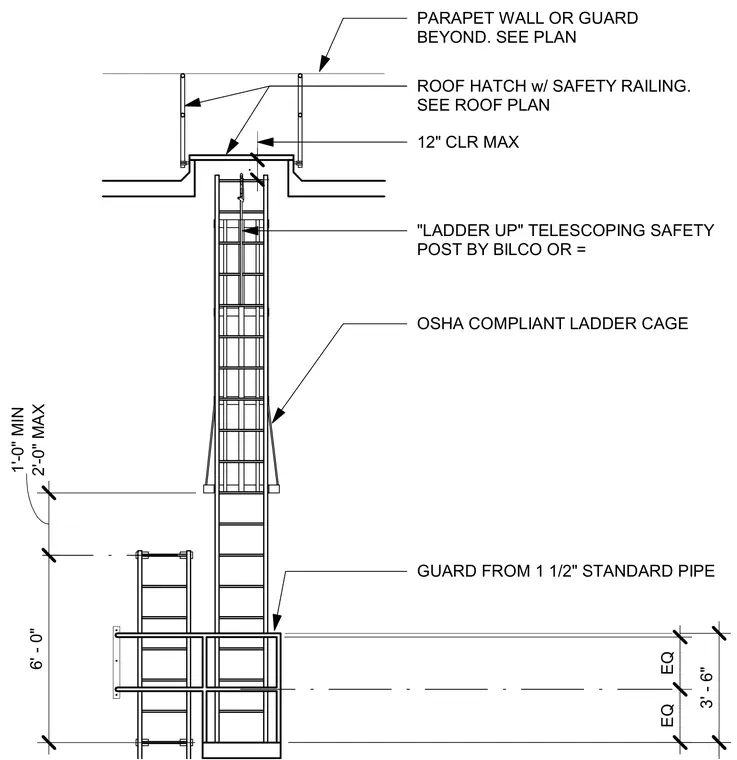
An access ladder connects to a roof hatch equipped with a safety railing and a telescoping safety post by Bilco or equal. An OSHA compliant ladder cage surrounds the upper portion of the ladder. A protective guard fabricated from one-and-a-half-inch standard pipe is provided at the lower platform level, positioned adjacent to a parapet wall or guard seen beyond.
6' - 0" 2'-0" MAX 1'-0" MIN ROOF HATCH w/ SAFETY RAILING. SEE ROOF PLAN . 12" CLR MAX "LADDER UP" TELESCOPING SAFETY POST BY BILCO OR = OSHA COMPLIANT LADDER CAGE GUARD FROM 1 1/2" STANDARD PIPE 3' - 6" PARAPET WALL OR GUARD BEYOND. SEE PLAN EQ EQ
Members view this detail in full resolution, download the CAD files (SVG, PDF), and can adapt it in the built-in CAD editor — export DXF, DWG, or PDF.
Start membership