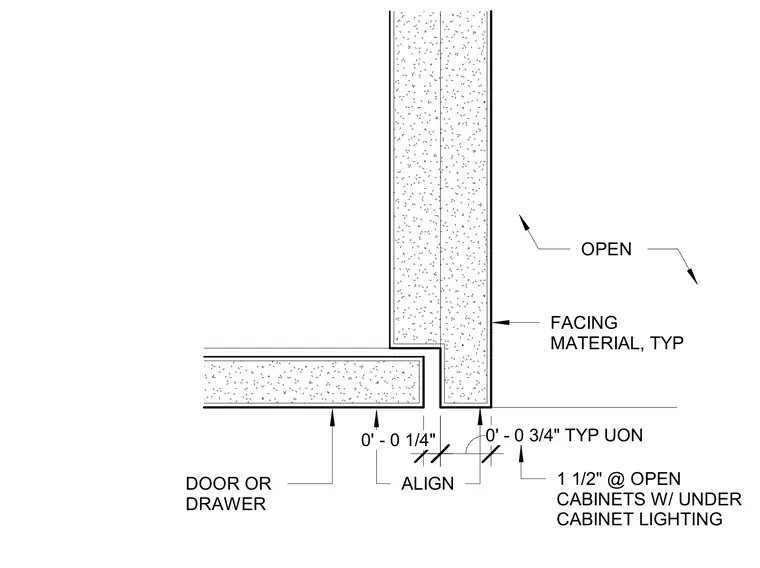
Cabinetry construction plan showing millwork door or drawer alignment with typical facing material. Clearances of zero feet and zero and one-quarter inches and zero and three-quarter inches are provided typically unless otherwise noted. An open cabinet space accommodates one and one-half inches for under-cabinet lighting.
FACING MATERIAL, TYP OPEN DOOR OR DRAWER ALIGN 0' - 0 1/4" 0' - 0 3/4" TYP UON 1 1/2" @ OPEN CABINETS W/ UNDER CABINET LIGHTING
Members view this detail in full resolution, download the CAD files (SVG, PDF), and can adapt it in the built-in CAD editor — export DXF, DWG, or PDF.
Start membership