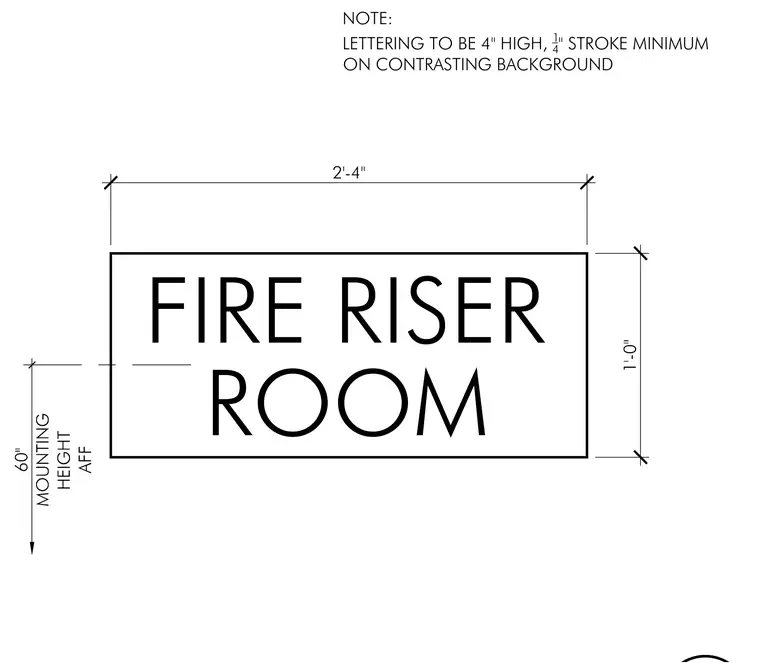
A rectangular signage assembly for a fire riser room measures two feet four inches wide by one foot high. The sign features four-inch high lettering with a one-quarter-inch stroke minimum set against a contrasting background. It is installed at a mounting height of sixty inches above the finished floor to the centerline of the sign.
1'-0" 2'-4" 60" MOUNTING HEIGHT AFF NOTE: LETTERING TO BE 4" HIGH, 1 4 " STROKE MINIMUM ON CONTRASTING BACKGROUND FIRE RISER ROOM
Members view this detail in full resolution, download the CAD files (SVG, PDF), and can adapt it in the built-in CAD editor — export DXF, DWG, or PDF.
Start membership