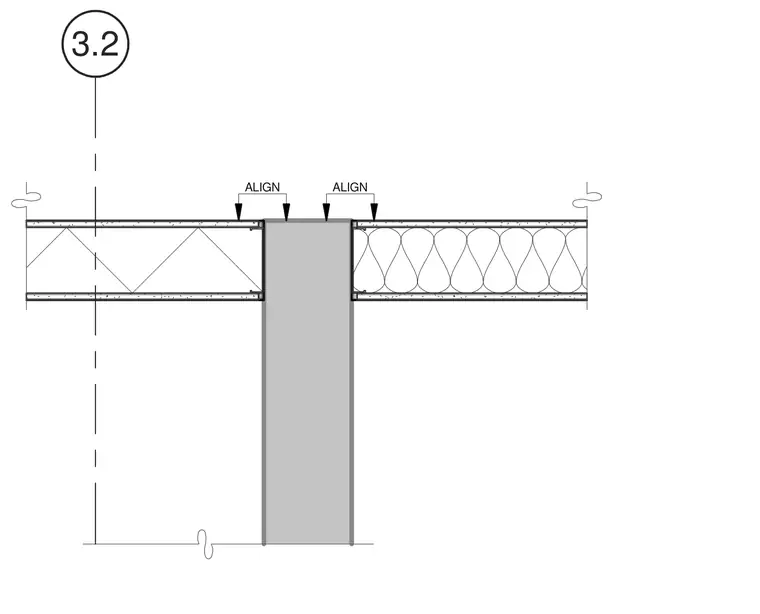
Plan detail showing the alignment of stud walls intersecting a vertical structural element. The gypsum board finishes on both sides align flush with the faces of the central element.
Members view this detail in full resolution, download the CAD files (SVG, PDF), and can adapt it in the built-in CAD editor — export DXF, DWG, or PDF.
Start membership