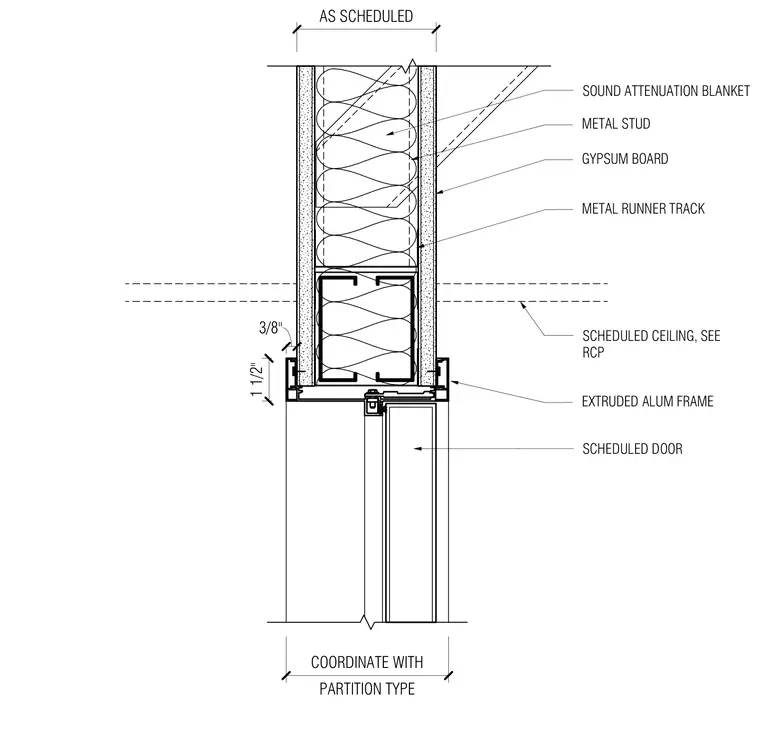
An extruded aluminum frame supports the scheduled door head below a metal runner track and metal studs. Gypsum board finishes both sides of the partition framing, leaving a 3/8-inch clearance offset at the frame intersection. Sound attenuation blanket fills the wall cavity for acoustic performance. The scheduled ceiling height coordinates with the reflected ceiling plan.
AS SCHEDULED 1 1/2" 3/8" GYPSUM BOARD METAL STUD METAL RUNNER TRACK SCHEDULED CEILING, SEE RCP EXTRUDED ALUM FRAME PARTITION TYPE COORDINATE WITH SOUND ATTENUATION BLANKET SCHEDULED DOOR
Members view this detail in full resolution, download the CAD files (SVG, PDF), and can adapt it in the built-in CAD editor — export DXF, DWG, or PDF.
Start membership