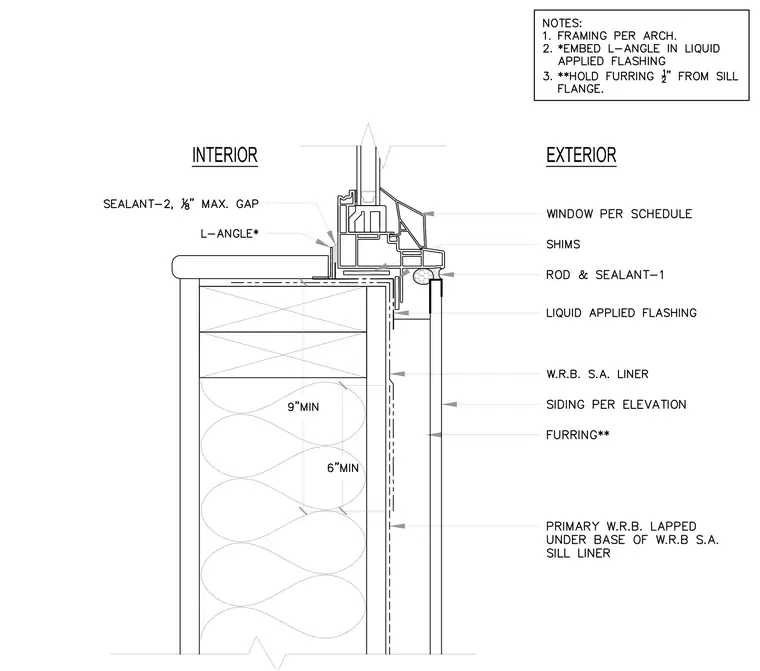
A flanged window sill is installed over shims and set upon a bed of liquid-applied flashing, which laps over the primary water-resistant barrier self-adhering liner. A backer rod and exterior sealant-1 seal the joint between the window frame and the exterior siding, which is mounted on furring held one-half inch from the sill flange. On the interior, an L-angle is embedded in liquid applied flashing with a sealant-2 finish allowing for an eighth-inch maximum gap. Framing is provided per architectural specifications, with furring held off the sill flange as noted.
Members view this detail in full resolution, download the CAD files (SVG, PDF), and can adapt it in the built-in CAD editor — export DXF, DWG, or PDF.
Start membership