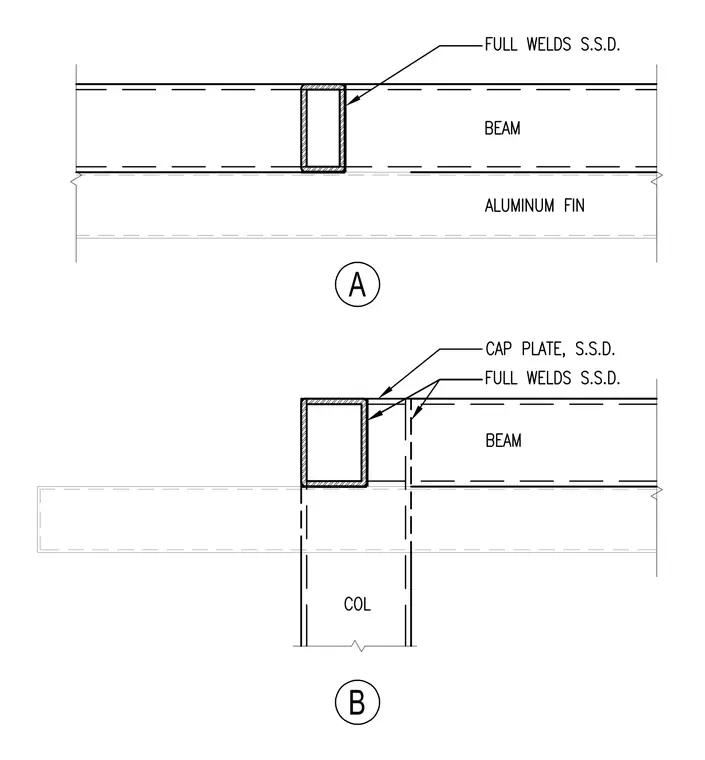
The assembly incorporates structural steel beams and columns connected with full welds sized per structural drawings. A cap plate is welded to the column top using full welds sized per structural drawings. An aluminum fin is positioned beneath the framing members. All welds are specified as full welds per structural drawings.
Members view this detail in full resolution, download the CAD files (SVG, PDF), and can adapt it in the built-in CAD editor — export DXF, DWG, or PDF.
Start membership