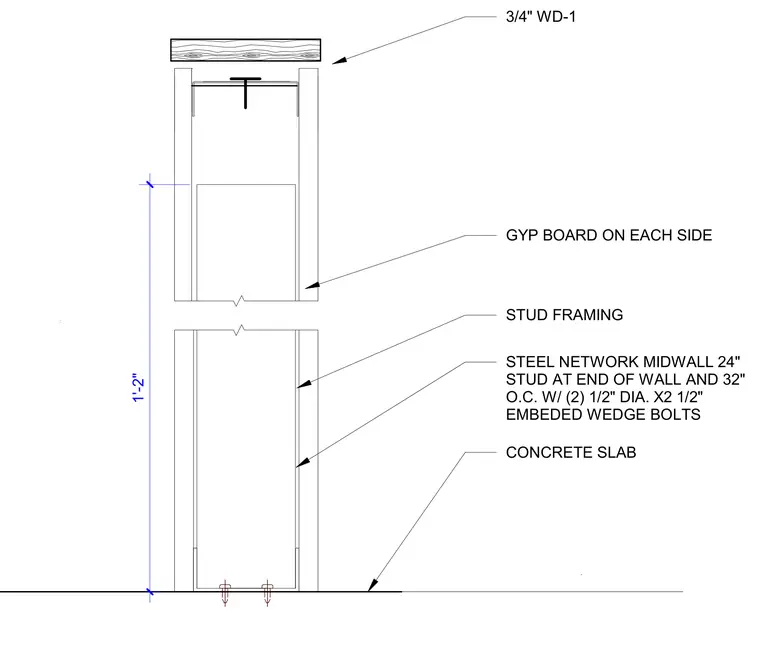
This interior half-height wall assembly features stud framing anchored to a concrete slab with two half-inch diameter by two-and-a-half-inch embedded wedge bolts at thirty-two inches on center, with studs at the end of the wall spaced at twenty-four inches on center. Gypsum board is installed on each side of the stud framing. A wood cap member designated as 3/4 inch WD-1 finishes the top of the wall.
3'-6" FF 1'-2" 3/4" WD-1 GYP BOARD ON EACH SIDE STUD FRAMING STEEL NETWORK MIDWALL 24" STUD AT END OF WALL AND 32" O.C. W/ (2) 1/2" DIA. X2 1/2" EMBEDED WEDGE BOLTS CONCRETE SLAB
Members view this detail in full resolution, download the CAD files (SVG, PDF), and can adapt it in the built-in CAD editor — export DXF, DWG, or PDF.
Start membership