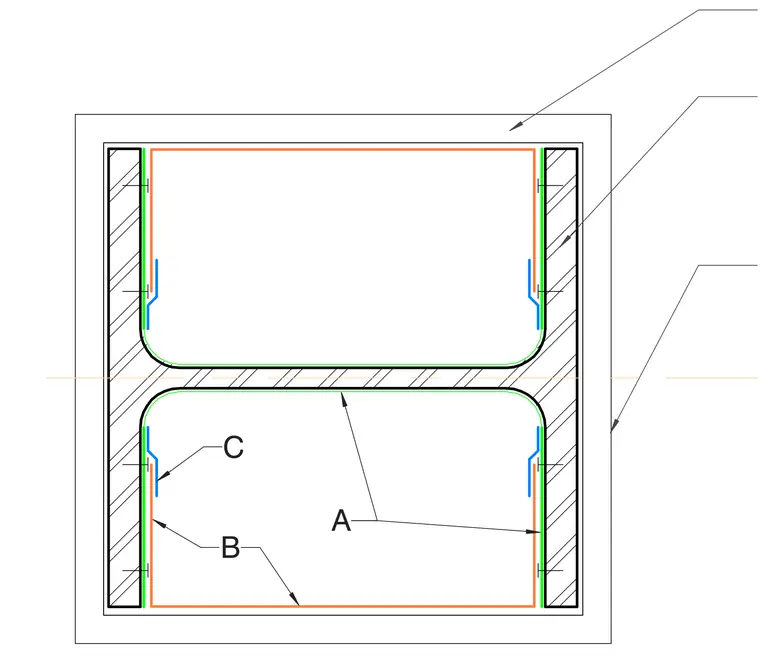
This plan detail shows the acoustic ceiling tile termination and trim framing around a structural steel H-column or hollow structural section. The assembly includes perimeter shadow molding, support channel framing, and edge trim fitted closely to the column profile. Fasteners secure the trim components directly to the framing members.
Members view this detail in full resolution, download the CAD files (SVG, PDF), and can adapt it in the built-in CAD editor — export DXF, DWG, or PDF.
Start membership