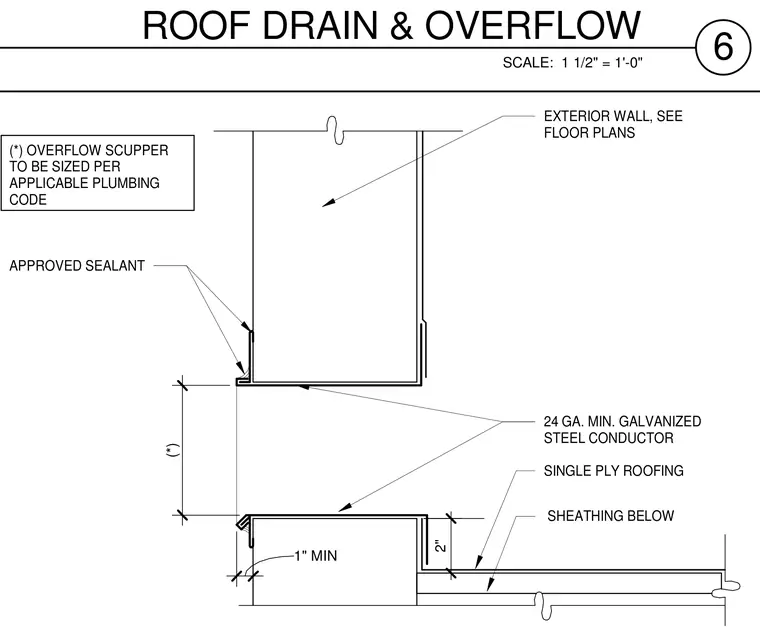
A roof drain and overflow scupper assembly intersects an exterior wall. The single-ply roofing membrane is applied over roof sheathing with a minimum two-inch clearance. A twenty-four gauge minimum galvanized steel conductor directs drainage through the assembly, sealed with approved sealant at joints. The overflow scupper is sized per the applicable plumbing code with a one-inch minimum dimension.
SHEATHING BELOW EXTERIOR WALL, SEE FLOOR PLANS 24 GA. MIN. GALVANIZED STEEL CONDUCTOR APPROVED SEALANT (*) OVERFLOW SCUPPER TO BE SIZED PER APPLICABLE PLUMBING CODE 1" MIN (*) 2" SINGLE PLY ROOFING SCALE: 1 1/2" = 1'-0" 6 ROOF DRAIN & OVERFLOW
Members view this detail in full resolution, download the CAD files (SVG, PDF), and can adapt it in the built-in CAD editor — export DXF, DWG, or PDF.
Start membership