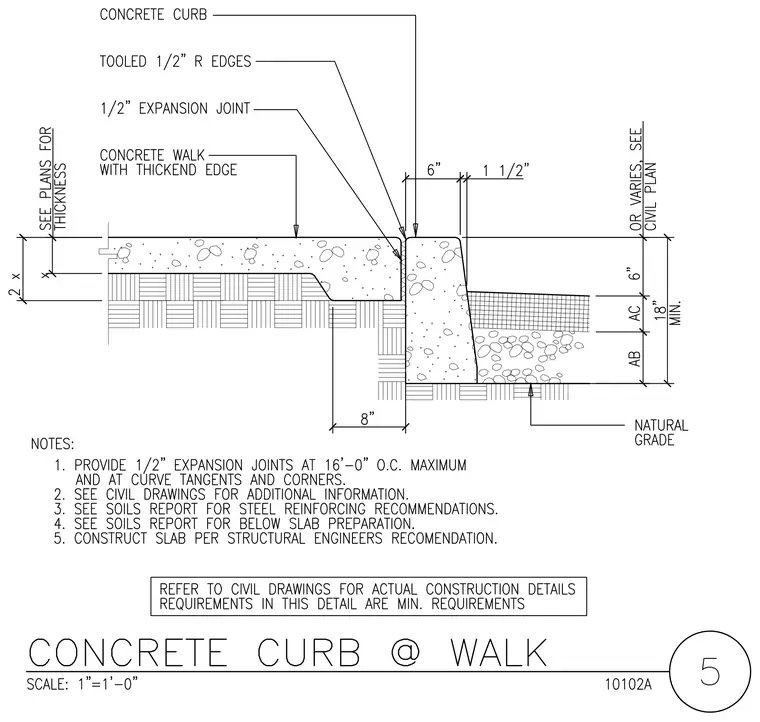
A concrete walk with a thickened edge sits adjacent to a concrete curb, separated by a one-half inch expansion joint with tooled one-half inch radius edges. The concrete walk is supported by compacted aggregate base material with thickness sized per plans. The concrete curb features a six-inch vertical face adjacent to an eighteen-inch minimum natural grade depth. Expansion joints are specified at sixteen-foot on-center maximum, at curve tangents, and at corners.
Members view this detail in full resolution, download the CAD files (SVG, PDF), and can adapt it in the built-in CAD editor — export DXF, DWG, or PDF.
Start membership