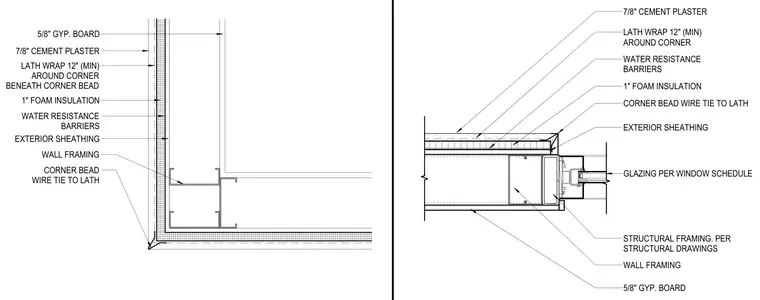
This exterior wall corner assembly consists of wall framing backed by five-eighths inch gypsum board on the interior and exterior sheathing on the exterior face. Water-resistant barriers are applied over the sheathing, followed by one inch of foam insulation. A metal lath wrap extends a minimum of twelve inches around the corner beneath the corner bead, which is secured with wire ties to the lath. The exterior finish is completed with seven-eighths inch cement plaster.
CORNER BEAD WIRE TIE TO LATH 7/8" CEMENT PLASTER LATH WRAP 12" (MIN) AROUND CORNER BENEATH CORNER BEAD 1" FOAM INSULATION WATER RESISTANCE BARRIERS WALL FRAMING EXTERIOR SHEATHING 5/8" GYP. BOARD 5/8" GYP. BOARD 7/8" CEMENT PLASTER LATH WRAP 12" (MIN) AROUND CORNER 1" FOAM INSULATION EXTERIOR SHEATHING WALL FRAMING CORNER BEAD WIRE TIE TO LATH WATER RESISTANCE BARRIERS STRUCTURAL FRAMING. PER STRUCTURAL DRAWINGS GLAZING PER WINDOW SCHEDULE
Members view this detail in full resolution, download the CAD files (SVG, PDF), and can adapt it in the built-in CAD editor — export DXF, DWG, or PDF.
Start membership