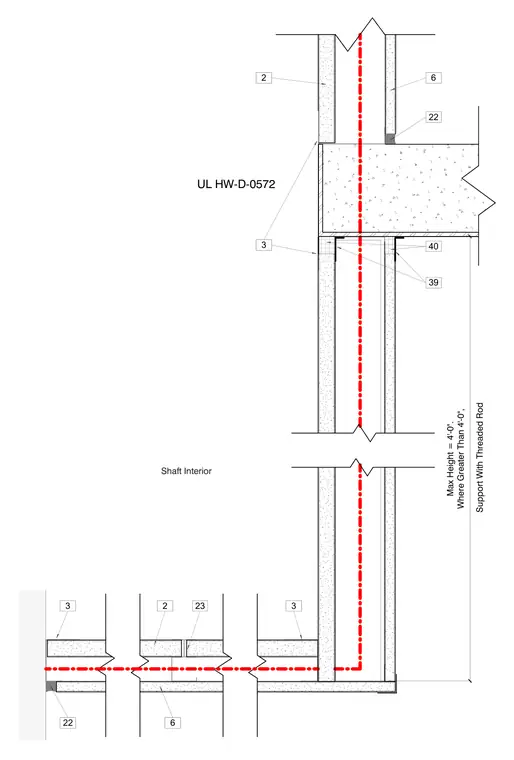
This interior shaft wall detail shows gypsum board shaft liners supported by framing members with maximum height limitations and specialized firestopping assemblies. Where partition heights exceed four feet, support with threaded rods and UL system HW-D-0572 is required. The assembly includes shaft wall framing, gypsum panels, and perimeter sealants designed to maintain required fire ratings.
3 3 2 Shaft Interior 22 23 6 3 Support With Threaded Rod Max Height = 4'-0". Where Greater Than 4'-0", UL HW-D-0572 39 40 22 6 2
Members view this detail in full resolution, download the CAD files (SVG, PDF), and can adapt it in the built-in CAD editor — export DXF, DWG, or PDF.
Start membership