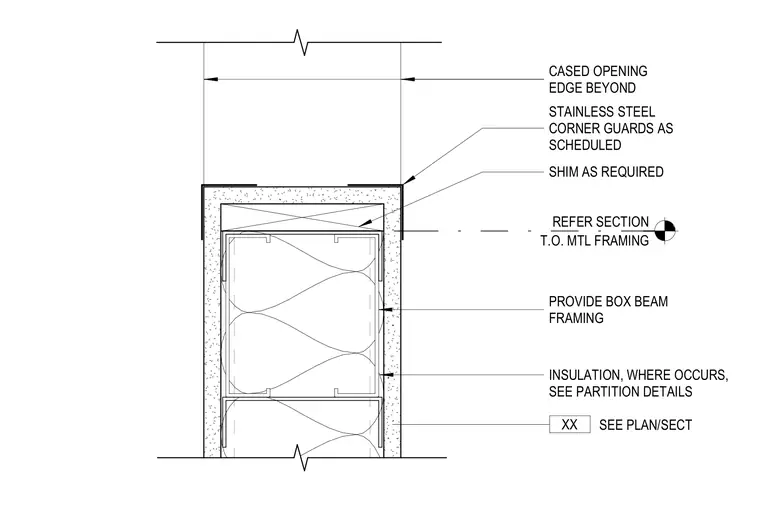
This assembly consists of a box beam cold-formed metal framing header or jamb at an interior cased opening. The framing is shimmed as required to achieve the finished opening dimension. Stainless steel corner guards are installed at the exterior corners of the gypsum board finish as scheduled. Insulation is provided within the partition cavity where indicated, with specific partition details referenced for installation. The top of the metal framing is aligned with the elevation reference provided.
SHIM AS REQUIRED PROVIDE BOX BEAM FRAMING REFER SECTION T.O. MTL FRAMING STAINLESS STEEL CORNER GUARDS AS SCHEDULED INSULATION, WHERE OCCURS, SEE PARTITION DETAILS CASED OPENING EDGE BEYOND SEE PLAN/SECT XX
Members view this detail in full resolution, download the CAD files (SVG, PDF), and can adapt it in the built-in CAD editor — export DXF, DWG, or PDF.
Start membership