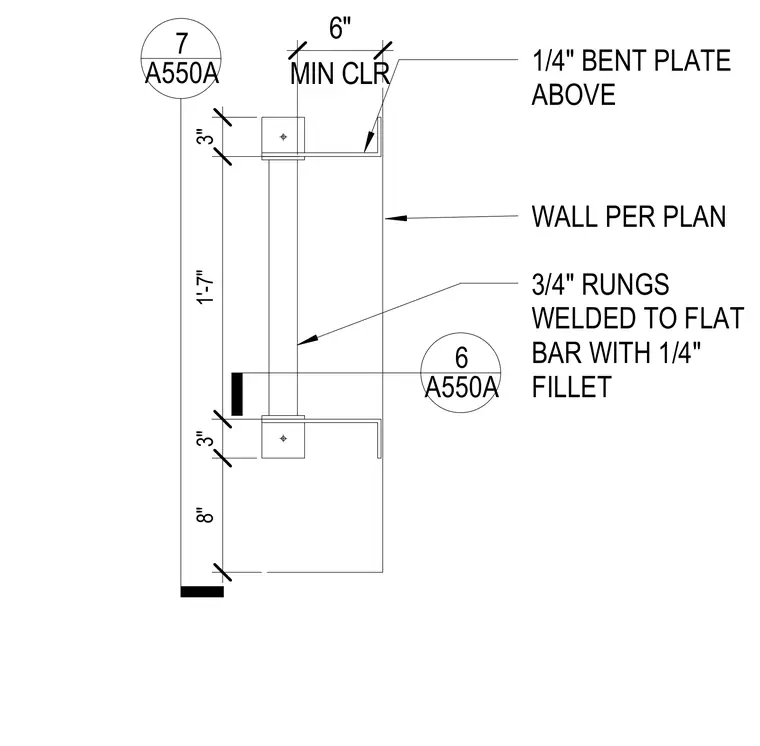
An enlarged plan view shows a steel ladder assembly mounted adjacent to a wall as specified per plan. The rungs consist of three-quarter-inch steel bars welded to a flat bar with a quarter-inch fillet weld. A quarter-inch bent plate is positioned above, maintaining a six-inch minimum clearance. Dimensions detail a one-foot-seven-inch spacing with three-inch and eight-inch offsets.
WALL PER PLAN 1/4" BENT PLATE ABOVE 3/4" RUNGS WELDED TO FLAT BAR WITH 1/4" FILLET 6 A550A 7 A550A MIN CLR 6" 3" 1'-7" 3" 8"
Members view this detail in full resolution, download the CAD files (SVG, PDF), and can adapt it in the built-in CAD editor — export DXF, DWG, or PDF.
Start membership