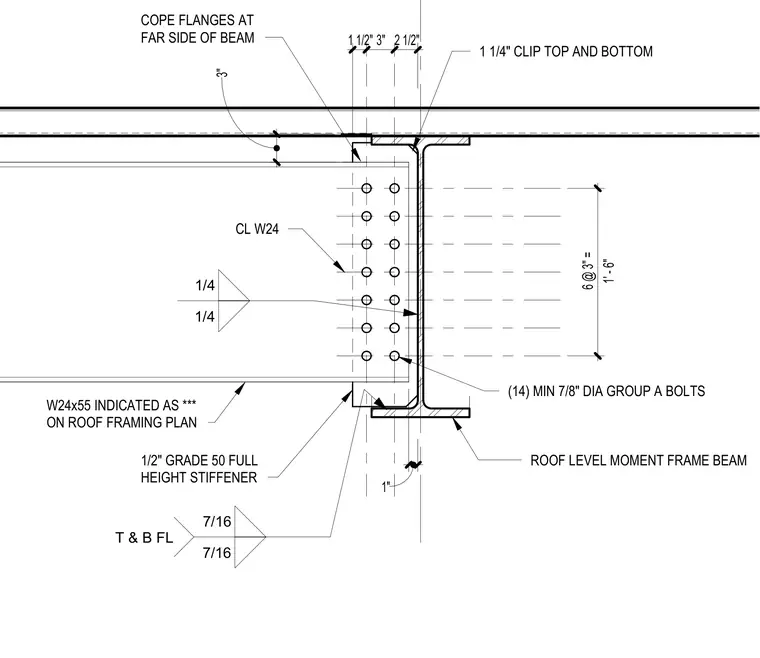
A W24x55 roof level moment frame beam connects to a supporting roof level moment frame beam using fourteen minimum 7/8-inch diameter Group A bolts in a vertical web connection. The beam web features a one-quarter-inch fillet weld at the shear plate. Flanges are detailed with top and bottom clips and a one-half-inch Grade 50 full height stiffener plate welded with seven-sixteenth-inch fillet welds. Flanges are coped at the far side of the beam, and centerline dimensions establish clear spacing for the connection components.
3" ROOF LEVEL MOMENT FRAME BEAM W24x55 INDICATED AS *** ON ROOF FRAMING PLAN 1" 1/2" GRADE 50 FULL HEIGHT STIFFENER 1 1/2" 3" 2 1/2" 1 1/4" CLIP TOP AND BOTTOM CL W24 (14) MIN 7/8" DIA GROUP A BOLTS COPE FLANGES AT FAR SIDE OF BEAM 1' - 6" 6 @ 3" = 7/16 7/16 T & B FL 1/4 1/4
Members view this detail in full resolution, download the CAD files (SVG, PDF), and can adapt it in the built-in CAD editor — export DXF, DWG, or PDF.
Start membership