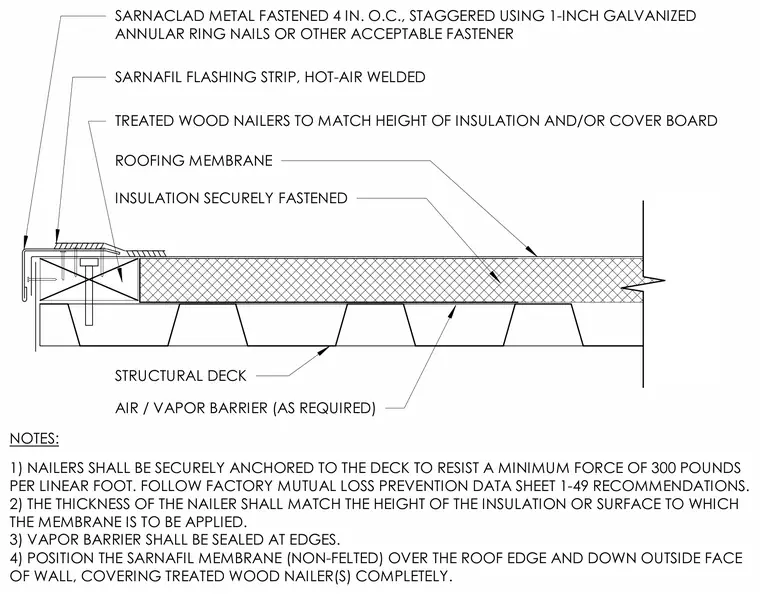
This roof edge assembly features a structural deck topped with an optional air and vapor barrier and securely fastened insulation. Treated wood nailers match the height of the insulation and cover board, anchored to the deck to resist a minimum force of 300 pounds per linear foot following Factory Mutual Loss Prevention Data Sheet 1-49 recommendations. The roofing membrane extends over the roof edge and down the outside face of the wall to completely cover the treated wood nailers. A Sarnaclad metal profile is fastened four inches on center, staggered using one-inch galvanized annular ring nails or other acceptable fasteners. A Sarnafil flashing strip is hot-air welded over the metal edge and membrane joints.
INSULATION SECURELY FASTENED TREATED WOOD NAILERS TO MATCH HEIGHT OF INSULATION AND/OR COVER BOARD ROOFING MEMBRANE SARNACLAD METAL FASTENED 4 IN. O.C., STAGGERED USING 1-INCH GALVANIZED ANNULAR RING NAILS OR OTHER ACCEPTABLE FASTENER STRUCTURAL DECK AIR / VAPOR BARRIER (AS REQUIRED) NOTES: SARNAFIL FLASHING STRIP, HOT-AIR WELDED 1) NAILERS SHALL BE SECURELY ANCHORED TO THE DECK TO RESIST A MINIMUM FORCE OF 300 POUNDS PER LINEAR FOOT. FOLLOW FACTORY MUTUAL LOSS PREVENTION DATA SHEET 1-49 RECOMMENDATIONS. 2) THE THICKNESS OF THE NAILER SHALL MATCH THE HEIGHT OF THE INSULATION OR SURFACE TO WHICH THE MEMBRANE IS TO BE APPLIED. 3) VAPOR BARRIER SHALL BE SEALED AT EDGES. 4) POSITION THE SARNAFIL MEMBRANE (NON-FELTED) OVER THE ROOF EDGE AND DOWN OUTSIDE FACE OF WALL, COVERING TREATED WOOD NAILER(S) COMPLETELY.
Members view this detail in full resolution, download the CAD files (SVG, PDF), and can adapt it in the built-in CAD editor — export DXF, DWG, or PDF.
Start membership