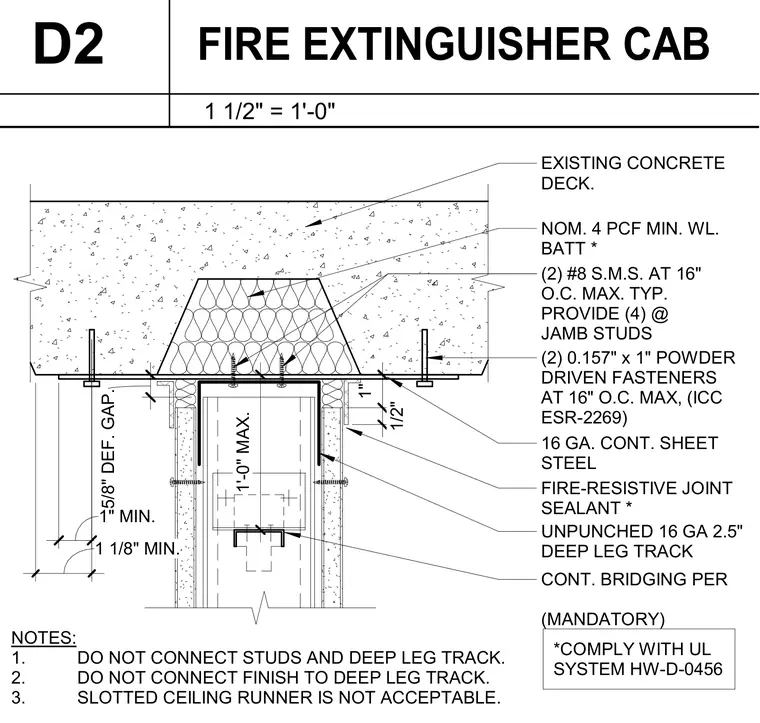
Head condition of a fire extinguisher cabinet installed beneath an existing concrete deck with a deflection gap. The assembly incorporates an unpunched sixteen gauge 2.5-inch deep leg track secured by two number 8 sheet metal screws at 16 inches on center maximum typically, with four fasteners provided at jamb studs. Two 0.157-inch by 1-inch powder-driven fasteners are spaced at 16 inches on center maximum per ICC ESR-2269. A nominal 4 PCF minimum wool batt insulation fills the deck flute with a 1-inch minimum fire-resistive joint sealant complying with UL system HW-D-0456. Continuous bridging is provided per mandatory requirements, allowing a 5/8-inch deflection gap. Studs and deep leg track are left unconnected, finishes are left unconnected to the deep leg track, and slotted ceiling runners are prohibited.
EXISTING CONCRETE DECK. (2) #8 S.M.S. AT 16" O.C. MAX. TYP. PROVIDE (4) @ JAMB STUDS (2) 0.157" x 1" POWDER DRIVEN FASTENERS AT 16" O.C. MAX, (ICC ESR-2269) NOM. 4 PCF MIN. WL. BATT * *COMPLY WITH UL SYSTEM HW-D-0456 1" MIN. FIRE-RESISTIVE JOINT SEALANT * UNPUNCHED 16 GA 2.5" DEEP LEG TRACK CONT. BRIDGING PER (MANDATORY) 5/8" DEF. GAP. 1 1/8" MIN. 1'-0" MAX. NOTES: 1. DO NOT CONNECT STUDS AND DEEP LEG TRACK. 2. DO NOT CONNECT FINISH TO DEEP LEG TRACK. 3. SLOTTED CEILING RUNNER IS NOT ACCEPTABLE. 16 GA. CONT. SHEET STEEL 1/2" 1" 1 1/2" = 1'-0" D2 FIRE EXTINGUISHER CAB
Members view this detail in full resolution, download the CAD files (SVG, PDF), and can adapt it in the built-in CAD editor — export DXF, DWG, or PDF.
Start membership