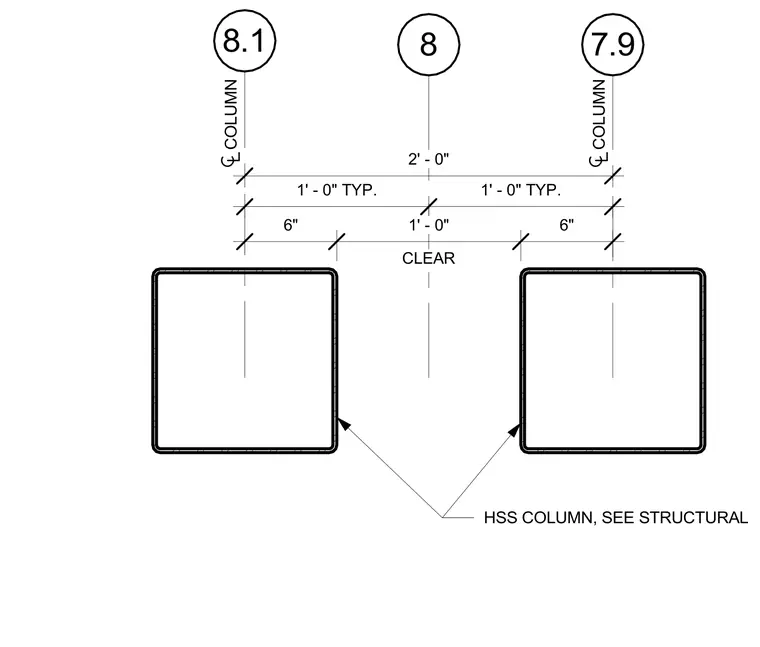
Two hollow structural section columns are shown in plan view with grid lines 8.1, 8, and 7.9 establishing column centerlines. Dimension strings indicate a typical 1 foot 0 inch spacing from the centerlines to intermediate points, with a total 2 foot 0 inch spacing and a 6 inch clear dimension between designated structural boundaries.
8.1 8 7.9 2' - 0" 1' - 0" TYP. 1' - 0" TYP. 6" CLEAR 1' - 0" 6" COLUMN HSS COLUMN, SEE STRUCTURAL COLUMN
Members view this detail in full resolution, download the CAD files (SVG, PDF), and can adapt it in the built-in CAD editor — export DXF, DWG, or PDF.
Start membership