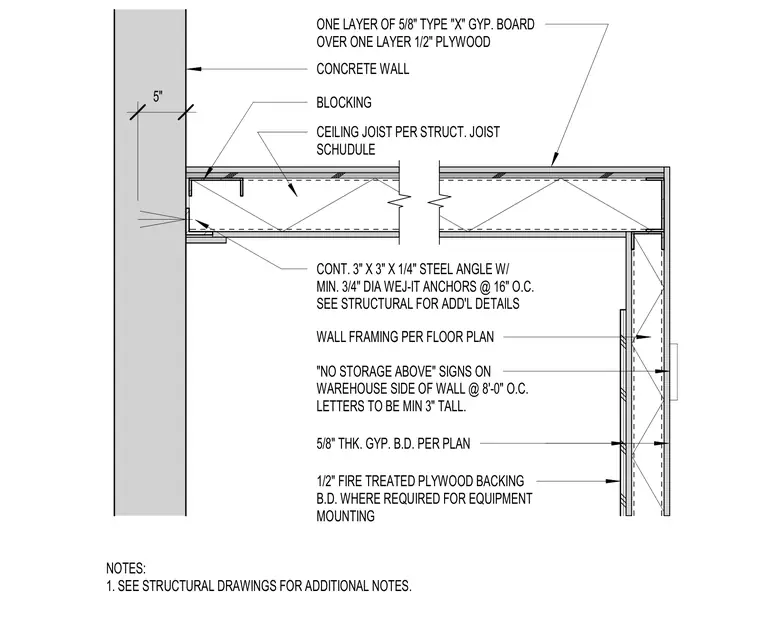
Suspended ceiling and concrete wall junction within an electrical or booster pump room. Ceiling framing consists of ceiling joists sized per structural schedule, supported at the concrete wall by a continuous 3"x3"x1/4" steel angle secured with minimum 3/4" diameter Wej-It anchors at 16" on center. Ceiling assembly is finished with 1 layer of 1/2" plywood and 1 layer of 5/8" Type X gypsum board. Intersecting wall features wood framing per floor plan, clad with 5/8" thick gypsum board and optional 1/2" fire-treated plywood backing board where required for equipment mounting. Additional provisions include a 'No Storage Above' sign on the warehouse side of the wall spaced at 8 feet on center with letters at least 3 inches tall.
NOTES: 1. SEE STRUCTURAL DRAWINGS FOR ADDITIONAL NOTES. 1/2" FIRE TREATED PLYWOOD BACKING B.D. WHERE REQUIRED FOR EQUIPMENT MOUNTING 5/8" THK. GYP. B.D. PER PLAN "NO STORAGE ABOVE" SIGNS ON WAREHOUSE SIDE OF WALL @ 8'-0" O.C. LETTERS TO BE MIN 3" TALL. WALL FRAMING PER FLOOR PLAN CONT. 3" X 3" X 1/4" STEEL ANGLE W/ MIN. 3/4" DIA WEJ-IT ANCHORS @ 16" O.C. SEE STRUCTURAL FOR ADD'L DETAILS 5" CEILING JOIST PER STRUCT. JOIST SCHUDULE BLOCKING CONCRETE WALL ONE LAYER OF 5/8" TYPE "X" GYP. BOARD OVER ONE LAYER 1/2" PLYWOOD
Members view this detail in full resolution, download the CAD files (SVG, PDF), and can adapt it in the built-in CAD editor — export DXF, DWG, or PDF.
Start membership