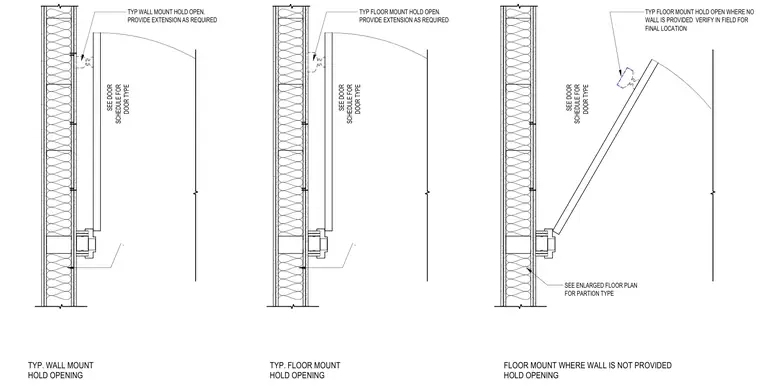
These architectural plan details illustrate typical door hold open hardware installations relative to partition walls and door swings. The first detail shows a typical wall-mounted hold open positioned on the partition with an extension provided as required per the door schedule. The second detail shows a typical floor-mounted hold open adjacent to the wall assembly. The third detail shows a floor-mounted hold open deployed where no wall is provided, requiring field verification for final location and coordination with the enlarged floor plan for partition types.
SEE DOOR SCHEDULE FOR DOOR TYPE TYP WALL MOUNT HOLD OPEN. PROVIDE EXTENSION AS REQUIRED . SEE DOOR SCHEDULE FOR DOOR TYPE TYP FLOOR MOUNT HOLD OPEN. PROVIDE EXTENSION AS REQUIRED . SEE DOOR SCHEDULE FOR DOOR TYPE TYP FLOOR MOUNT HOLD OPEN WHERE NO WALL IS PROVIDED VERIFY IN FIELD FOR FINAL LOCATION SEE ENLARGED FLOOR PLAN FOR PARTION TYPE TYP. WALL MOUNT HOLD OPENING TYP. FLOOR MOUNT HOLD OPENING FLOOR MOUNT WHERE WALL IS NOT PROVIDED HOLD OPENING
Members view this detail in full resolution, download the CAD files (SVG, PDF), and can adapt it in the built-in CAD editor — export DXF, DWG, or PDF.
Start membership