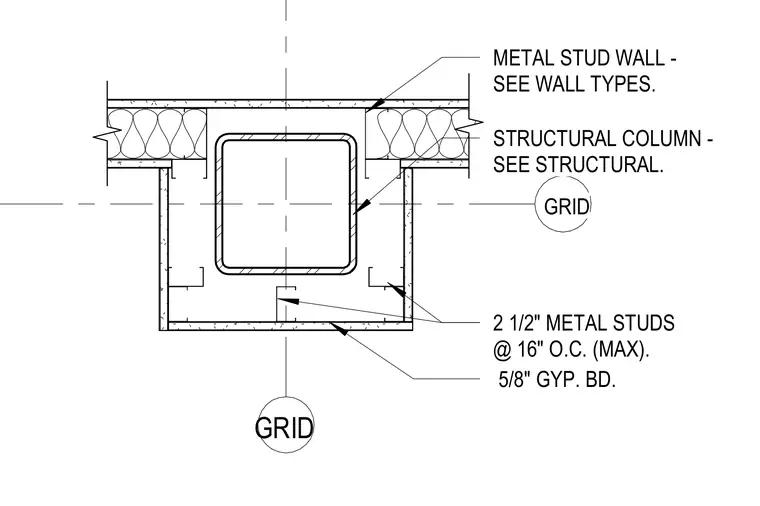
A hollow structural section structural column aligns with grid intersections and is enclosed by a cold-formed steel stud partition. Two-and-a-half-inch metal studs spaced at sixteen inches on center maximum frame around the column profile. Five-eighths-inch gypsum board finishes both sides of the surrounding metal stud wall assembly.
STRUCTURAL COLUMN - SEE STRUCTURAL. 2 1/2" METAL STUDS @ 16" O.C. (MAX). 5/8" GYP. BD. METAL STUD WALL - SEE WALL TYPES. GRID GRID
Members view this detail in full resolution, download the CAD files (SVG, PDF), and can adapt it in the built-in CAD editor — export DXF, DWG, or PDF.
Start membership