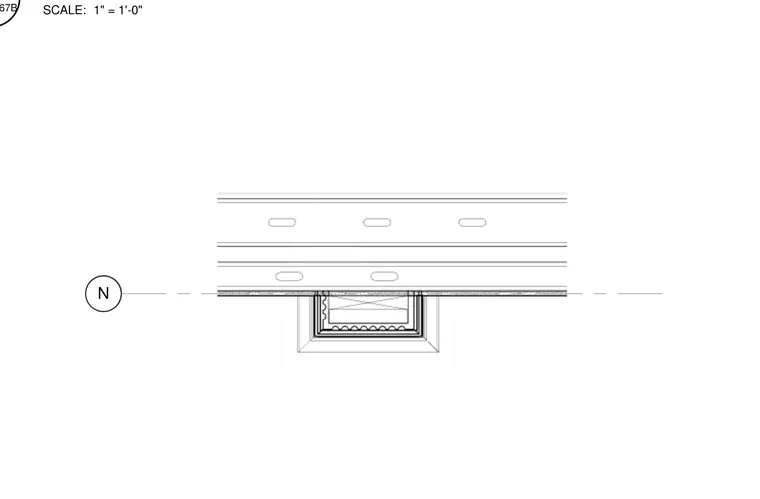
A room pilaster projects from an interior wall assembly. A plan view indicates the geometric configuration and relationship between the pilaster and the adjacent wall surface. Architectural lines define the profile and layers of the construction.
Members view this detail in full resolution, download the CAD files (SVG, PDF), and can adapt it in the built-in CAD editor — export DXF, DWG, or PDF.
Start membership