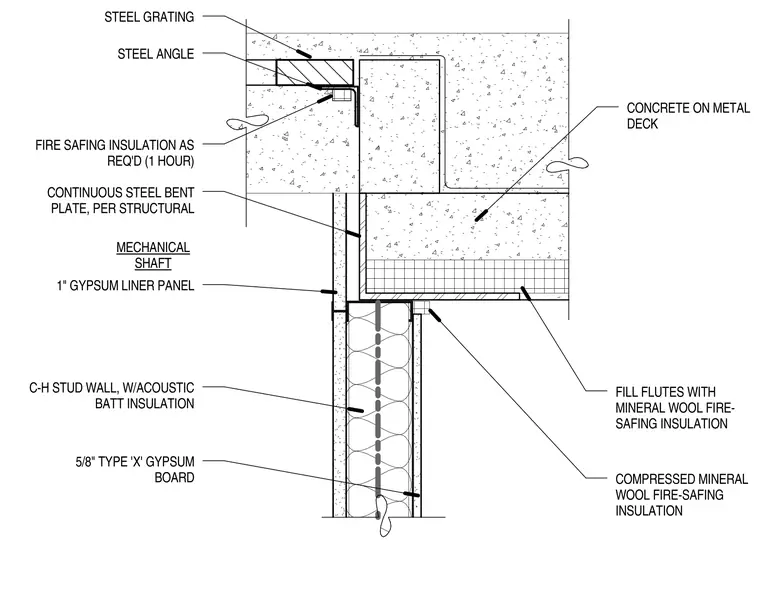
A C-H stud wall with acoustic batt insulation and five-eighths-inch Type X gypsum board extends upward to meet a concrete on metal deck. The top of the wall incorporates a one-inch gypsum liner panel backed by compressed mineral wool fire-safing insulation. A continuous steel bent plate per structural is anchored alongside the wall assembly. The metal deck flutes are filled with mineral wool fire-safing insulation. A steel angle supports steel grating at the upper level, with additional fire-safing insulation provided as required for a one-hour rating.
MECHANICAL SHAFT COMPRESSED MINERAL WOOL FIRE-SAFING INSULATION C-H STUD WALL, W/ACOUSTIC BATT INSULATION 1" GYPSUM LINER PANEL 5/8" TYPE 'X' GYPSUM BOARD CONTINUOUS STEEL BENT PLATE, PER STRUCTURAL STEEL GRATING STEEL ANGLE FILL FLUTES WITH MINERAL WOOL FIRE- SAFING INSULATION CONCRETE ON METAL DECK FIRE SAFING INSULATION AS REQ'D (1 HOUR)
Members view this detail in full resolution, download the CAD files (SVG, PDF), and can adapt it in the built-in CAD editor — export DXF, DWG, or PDF.
Start membership