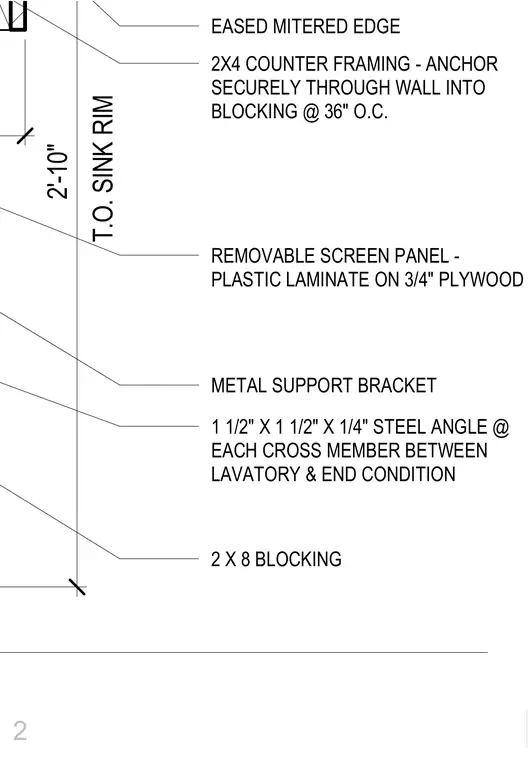
The counter framing consists of 2x4 wood framing anchored securely through the wall into 2x8 wood blocking at 36 inches on center, positioning the top of the sink rim at 2 feet 10 inches above the floor. A removable screen panel formed of plastic laminate on three-quarter-inch plywood is supported below the counter. A 1 1/2-inch by 1 1/2-inch by 1/4-inch steel angle metal support bracket is provided at each cross member between the lavatory and the end condition. The sink rim features an eased mitered edge.
T.O. SINK RIM 2'-10" EASED MITERED EDGE 2X4 COUNTER FRAMING - ANCHOR SECURELY THROUGH WALL INTO BLOCKING @ 36" O.C. REMOVABLE SCREEN PANEL - PLASTIC LAMINATE ON 3/4" PLYWOOD METAL SUPPORT BRACKET 1 1/2" X 1 1/2" X 1/4" STEEL ANGLE @ EACH CROSS MEMBER BETWEEN LAVATORY & END CONDITION 2 X 8 BLOCKING 2
Members view this detail in full resolution, download the CAD files (SVG, PDF), and can adapt it in the built-in CAD editor — export DXF, DWG, or PDF.
Start membership