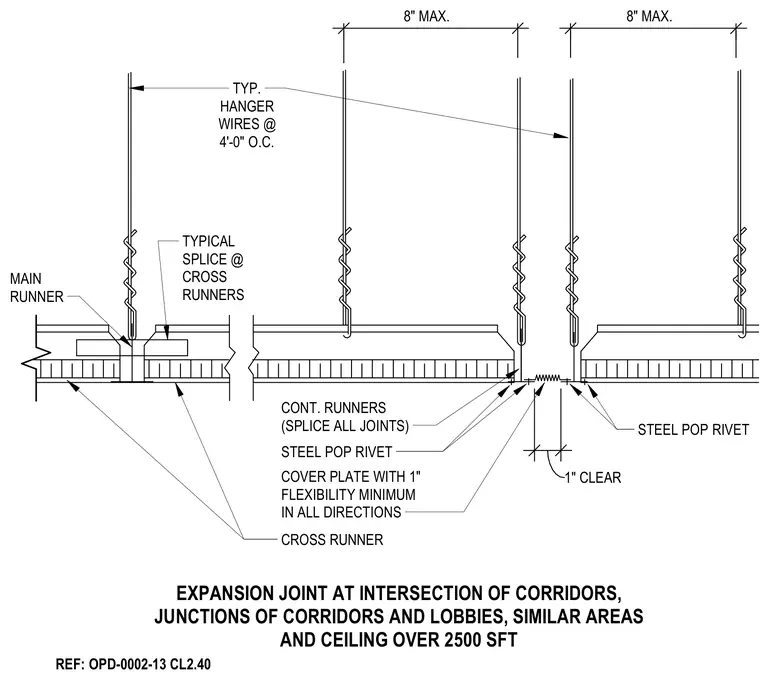
Suspended ceiling grid systems require expansion joints at corridor intersections, junction areas, and large expanses exceeding twenty-five hundred square feet. The assembly utilizes main and cross runners supported by typical hanger wires spaced at four feet on center. Continuous runners are spliced at all joints, and steel pop rivets secure the components near the joint gap. A cover plate spans the joint with a one-inch flexibility minimum in all directions, maintaining one inch of clear space between grid sections.
8" MAX. 8" MAX. STEEL POP RIVET STEEL POP RIVET CROSS RUNNER 1" CLEAR COVER PLATE WITH 1" FLEXIBILITY MINIMUM IN ALL DIRECTIONS CONT. RUNNERS (SPLICE ALL JOINTS) TYPICAL SPLICE @ CROSS RUNNERS MAIN RUNNER TYP. HANGER WIRES @ 4'-0" O.C. EXPANSION JOINT AT INTERSECTION OF CORRIDORS, JUNCTIONS OF CORRIDORS AND LOBBIES, SIMILAR AREAS AND CEILING OVER 2500 SFT REF: OPD-0002-13 CL2.40
Members view this detail in full resolution, download the CAD files (SVG, PDF), and can adapt it in the built-in CAD editor — export DXF, DWG, or PDF.
Start membership