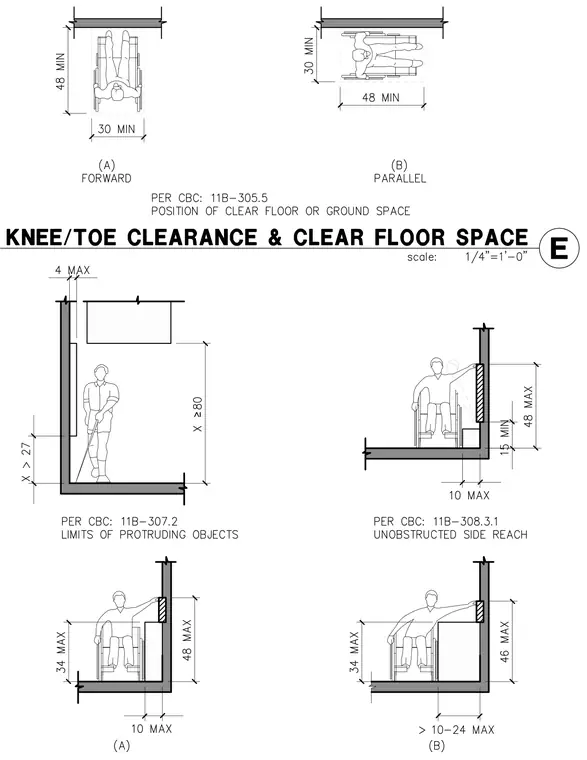
Accessibility standards diagrams show required dimensional clearances for wheelchair users, including forward and parallel clear floor space configurations. Protruding object limits restrict wall-mounted elements with height dimensions such as four inches maximum projection and vertical clearances above twenty-seven inches. Unobstructed side reach and forward reach ranges specify maximum and minimum heights for operable parts and fixtures. These diagrams comply with California Building Code accessibility requirements for interior spaces.
Members view this detail in full resolution, download the CAD files (SVG, PDF), and can adapt it in the built-in CAD editor — export DXF, DWG, or PDF.
Start membership