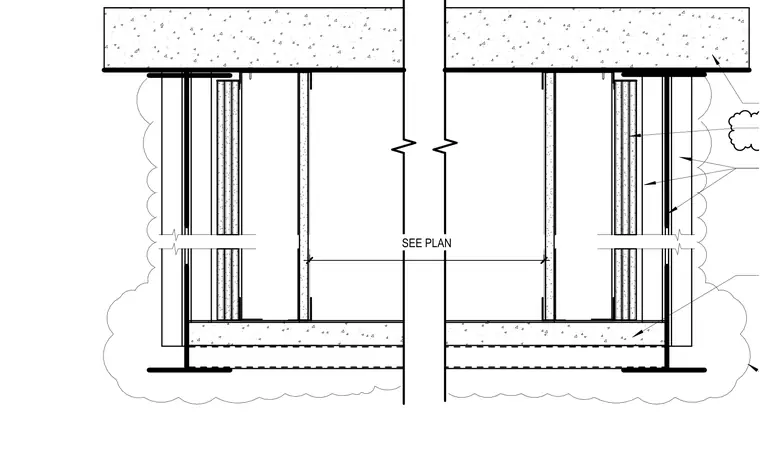
Three-hour horizontal rated shaft assembly constructed below a concrete floor slab supported by steel beams. The shaft partition utilizes multiple layers of gypsum wallboard mounted on metal studs, sized per plan. The assembly provides fire-rated separation for vertical shafts passing through horizontal floor assemblies.
Members view this detail in full resolution, download the CAD files (SVG, PDF), and can adapt it in the built-in CAD editor — export DXF, DWG, or PDF.
Start membership