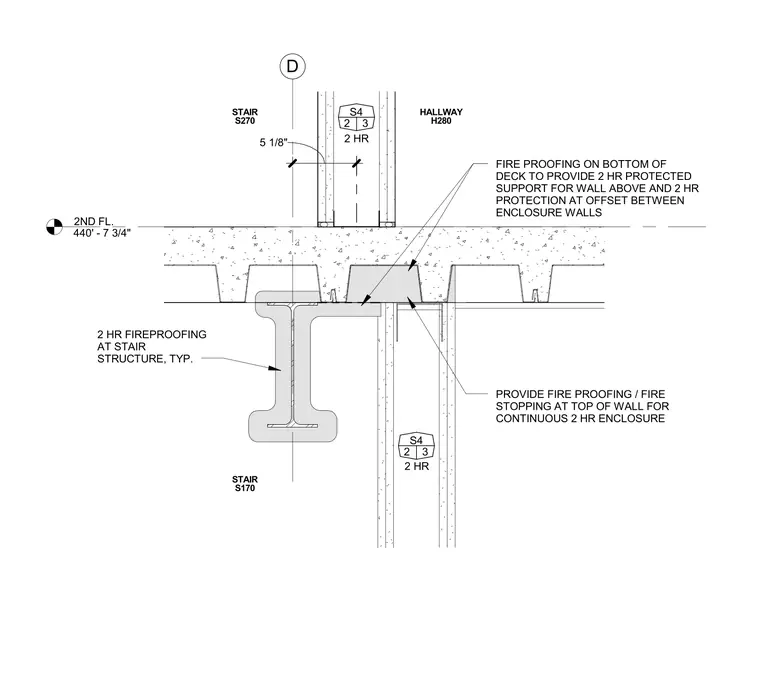
A structural steel beam and concrete metal deck assembly supports offset enclosure walls at the second floor stair tower. Two-hour fireproofing is applied to the structural steel beam and the underside of the deck to maintain the required fire rating for the stair enclosure. Fireproofing and firestopping are provided at the top of the wall to maintain continuous two-hour separation at the wall offset. Grid line D establishes the alignment between the stair and hallway partitions.
2ND FL. 440' - 7 3/4" D HALLWAY H280 STAIR S270 STAIR S170 2 HR FIREPROOFING AT STAIR STRUCTURE, TYP. S4 2 3 FIRE PROOFING ON BOTTOM OF DECK TO PROVIDE 2 HR PROTECTED SUPPORT FOR WALL ABOVE AND 2 HR PROTECTION AT OFFSET BETWEEN ENCLOSURE WALLS S4 2 3 2 HR 2 HR PROVIDE FIRE PROOFING / FIRE STOPPING AT TOP OF WALL FOR CONTINUOUS 2 HR ENCLOSURE 5 1/8"
Members view this detail in full resolution, download the CAD files (SVG, PDF), and can adapt it in the built-in CAD editor — export DXF, DWG, or PDF.
Start membership