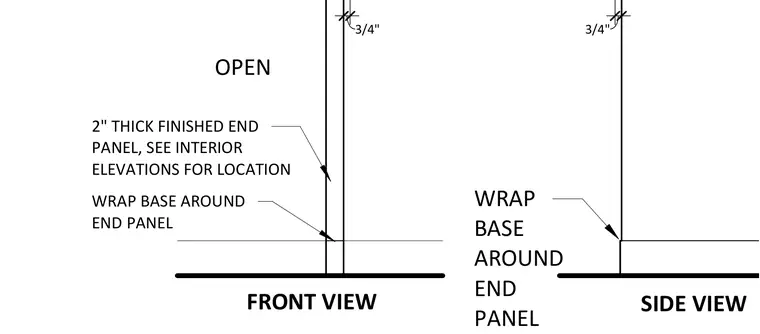
A two-inch thick finished end panel is positioned with its location coordinated per interior elevations. The base trim wraps around the end panel as indicated in both the front and side views, maintaining a three-quarter inch dimension.
2" THICK FINISHED END PANEL, SEE INTERIOR ELEVATIONS FOR LOCATION OPEN 3/4" WRAP BASE AROUND END PANEL 3/4" SIDE VIEW FRONT VIEW WRAP BASE AROUND END PANEL
Members view this detail in full resolution, download the CAD files (SVG, PDF), and can adapt it in the built-in CAD editor — export DXF, DWG, or PDF.
Start membership