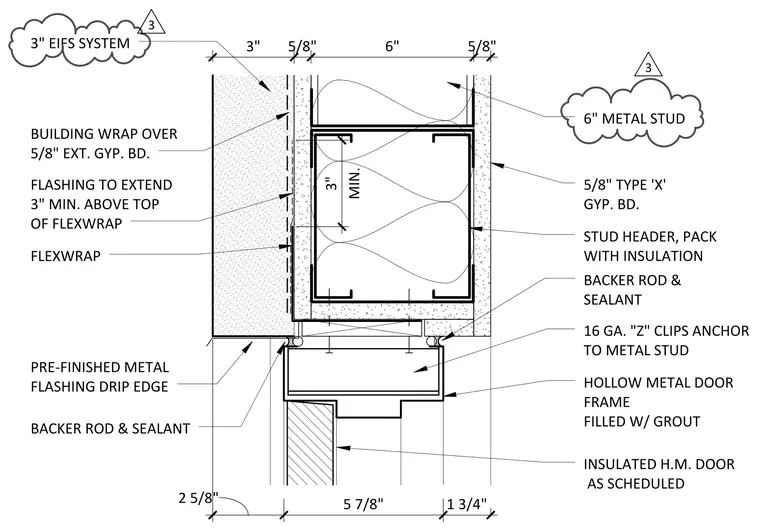
An exterior insulation and finish system wall assembly terminates at an insulated hollow metal door head with pre-finished metal flashing and backer rod sealant joints. The wall framing consists of six-inch metal studs supporting five-eighths-inch exterior gypsum board with building wrap. A stud header packed with insulation is framed above the door opening. Flexible flashing extends a minimum of three inches above the top of the flexwrap behind the EIFS cladding. A pre-finished metal flashing drip edge runs above the hollow metal door frame, which is anchored to the metal studs via sixteen gauge Z clips and filled with grout. Five-eighths-inch type X gypsum board finishes the interior side of the wall, and backer rod and sealant seal the joints at the door frame interface.
5/8" 6" 5/8" 3" 3" EIFS SYSTEM BUILDING WRAP OVER 5/8" EXT. GYP. BD. FLASHING TO EXTEND 3" MIN. ABOVE TOP OF FLEXWRAP MIN. 3" FLEXWRAP BACKER ROD & SEALANT PRE‐FINISHED METAL FLASHING DRIP EDGE 5/8" TYPE 'X' GYP. BD. BACKER ROD & SEALANT STUD HEADER, PACK WITH INSULATION 6" METAL STUD 1 3/4" 5 7/8" 2 5/8" 16 GA. "Z" CLIPS ANCHOR TO METAL STUD HOLLOW METAL DOOR FRAME FILLED W/ GROUT INSULATED H.M. DOOR AS SCHEDULED 3 3
Members view this detail in full resolution, download the CAD files (SVG, PDF), and can adapt it in the built-in CAD editor — export DXF, DWG, or PDF.
Start membership