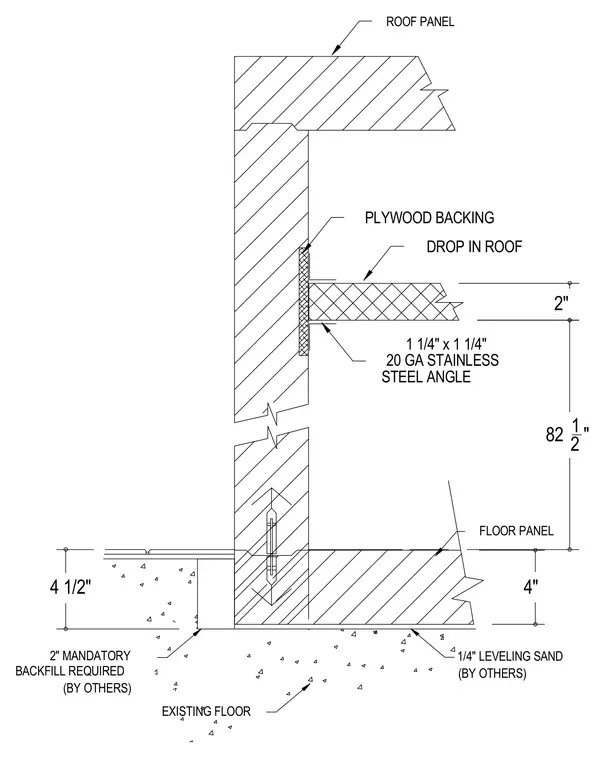
A drop-in roof panel connects to the wall assembly using a one-and-one-quarter-inch by one-and-one-quarter-inch twenty gauge stainless steel angle secured against plywood backing. The assembly sits above a floor panel and an existing floor, with a four-inch dimension to the floor panel and a total vertical height of eighty-two and one-half inches. A four-and-one-half-inch space includes two inches of mandatory backfill and one-quarter-inch leveling sand by others.
82 1 2 " 2" 4 1/2" 4" ROOF PANEL DROP IN ROOF 1 1/4" x 1 1/4" 20 GA STAINLESS PLYWOOD BACKING STEEL ANGLE EXISTING FLOOR FLOOR PANEL 2" MANDATORY BACKFILL REQUIRED (BY OTHERS) 1/4" LEVELING SAND (BY OTHERS)
Members view this detail in full resolution, download the CAD files (SVG, PDF), and can adapt it in the built-in CAD editor — export DXF, DWG, or PDF.
Start membership