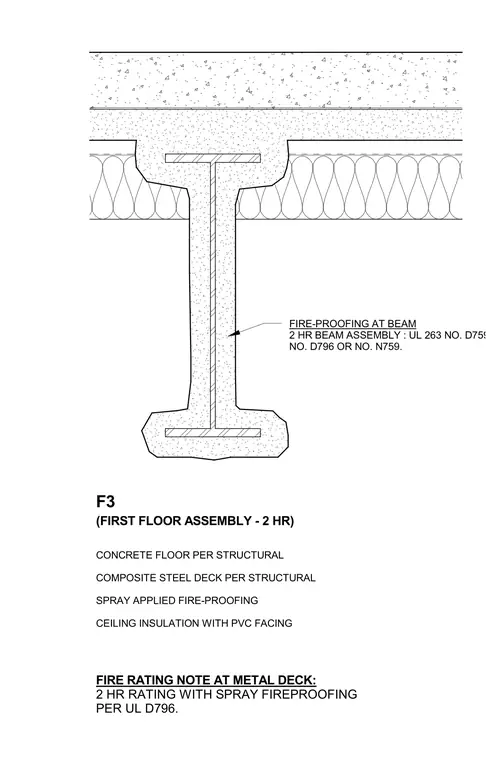
The assembly consists of a concrete floor over a composite steel deck supported by a structural steel beam, with spray-applied fireproofing encasing the beam and underside of the deck to achieve a two-hour fire rating per Underwriters Laboratories design D796, D759, or N759. Ceiling insulation with a PVC facing is installed tight to the underside of the deck flanking the beam web. The concrete slab and composite metal deck are sized per structural engineering drawings. Spray-applied fireproofing is applied directly to all exposed steel surfaces of the beam profile.
FIRE RATING NOTE AT METAL DECK: 2 HR RATING WITH SPRAY FIREPROOFING PER UL D796. F3 CONCRETE FLOOR PER STRUCTURAL COMPOSITE STEEL DECK PER STRUCTURAL SPRAY APPLIED FIRE-PROOFING CEILING INSULATION WITH PVC FACING (FIRST FLOOR ASSEMBLY - 2 HR) FIRE-PROOFING AT BEAM 2 HR BEAM ASSEMBLY : UL 263 NO. D759, NO. D796 OR NO. N759.
Members view this detail in full resolution, download the CAD files (SVG, PDF), and can adapt it in the built-in CAD editor — export DXF, DWG, or PDF.
Start membership