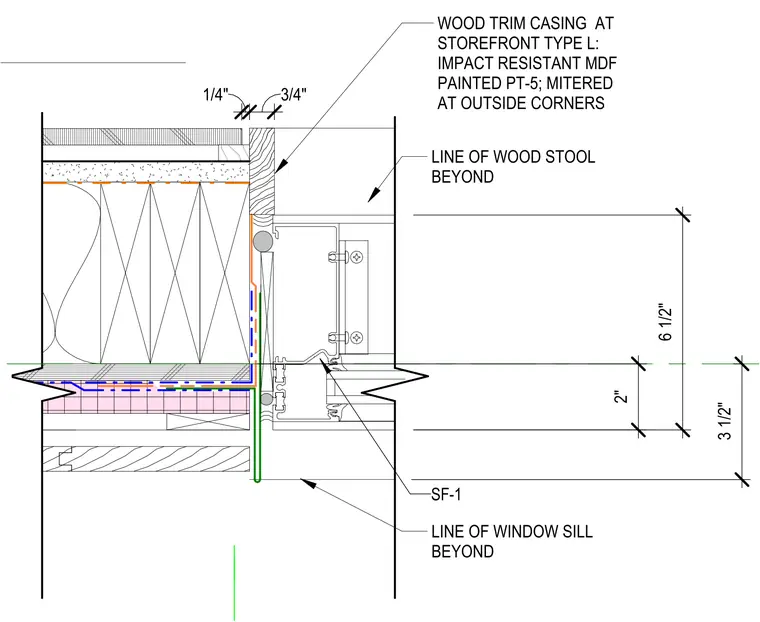
The storefront system, identified as SF-1, is installed at the wall opening with a wood trim casing made of impact-resistant medium-density fiberboard painted with PT-5 finish. The casing is mitered at outside corners and features a 1/4-inch reveal and 3/4-inch face dimension. The assembly includes a wood stool and window sill indicated beyond the primary plane of the jamb. The wall construction includes standard framing and finish layers, with the storefront frame secured adjacent to the wall edge.
Members view this detail in full resolution, download the CAD files (SVG, PDF), and can adapt it in the built-in CAD editor — export DXF, DWG, or PDF.
Start membership