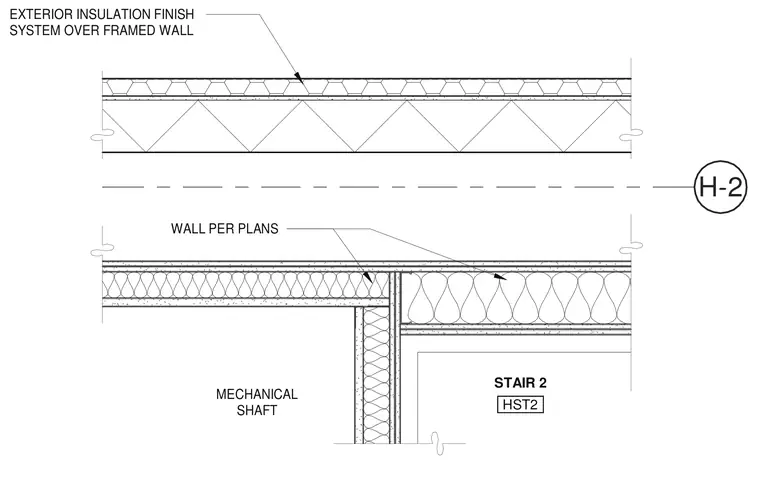
A two-hour fire-rated shaft wall assembly separates a mechanical shaft from stair two. The exterior side features an exterior insulation finish system over a framed wall. Interior partition framing is sized per plans with cavity insulation. The shaft wall assembly meets required fire-resistance ratings for vertical service shafts adjacent to means of egress.
H-2 STAIR 2 HST2 MECHANICAL SHAFT EXTERIOR INSULATION FINISH SYSTEM OVER FRAMED WALL WALL PER PLANS
Members view this detail in full resolution, download the CAD files (SVG, PDF), and can adapt it in the built-in CAD editor — export DXF, DWG, or PDF.
Start membership