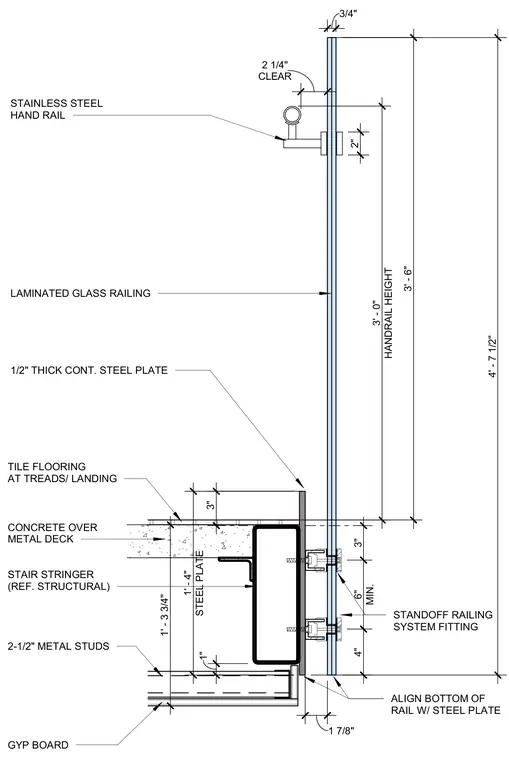
A laminated glass railing system mounts to a stair landing edge with standoff railing system fittings. The 3/4-inch thick laminated glass is secured through standoff fittings fastened to a 1/2-inch thick continuous steel plate attached to a structural steel stair stringer. A stainless steel handrail is mounted directly to the glass with a 2-1/4 inch clear distance, maintaining a handrail height of 3 feet zero inches above the finished floor. The floor assembly consists of tile flooring over concrete on a metal deck, with a framing below utilizing 2-1/2 inch metal studs and gypsum board casing. The bottom of the glass rail aligns flush with the continuous steel plate below the slab edge.
GYP BOARD 2-1/2" METAL STUDS CONCRETE OVER METAL DECK TILE FLOORING AT TREADS/ LANDING STANDOFF RAILING SYSTEM FITTING LAMINATED GLASS RAILING 1/2" THICK CONT. STEEL PLATE STAINLESS STEEL HAND RAIL 3' - 6" ALIGN BOTTOM OF RAIL W/ STEEL PLATE CLEAR 2 1/4" HANDRAIL HEIGHT 3' - 0" STAIR STRINGER (REF. STRUCTURAL) 1 7/8" 3/4" 2" 4' - 7 1/2" 4" MIN. 6" 3" 3" 1" STEEL PLATE 1' - 4" 1' - 3 3/4"
Members view this detail in full resolution, download the CAD files (SVG, PDF), and can adapt it in the built-in CAD editor — export DXF, DWG, or PDF.
Start membership